

6759 N Desert Crk, Eagle Mountain, Utah 84005
- $639,900
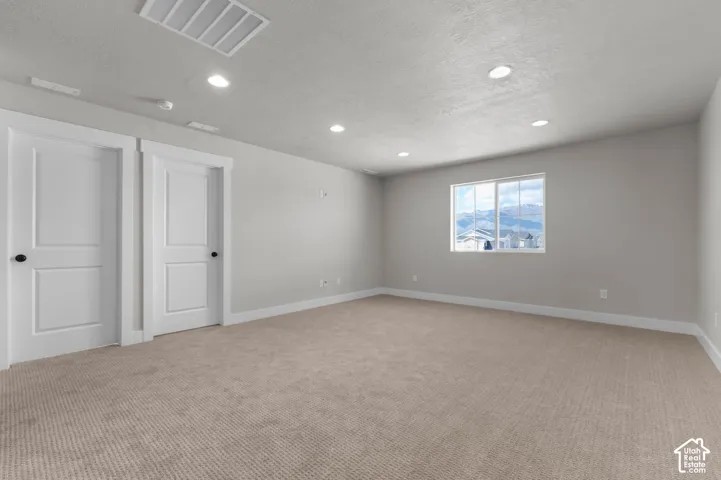
- $639,900
Overview
- Residential
- 4
- 3
- 3.0
- 3993 Sqft
Description
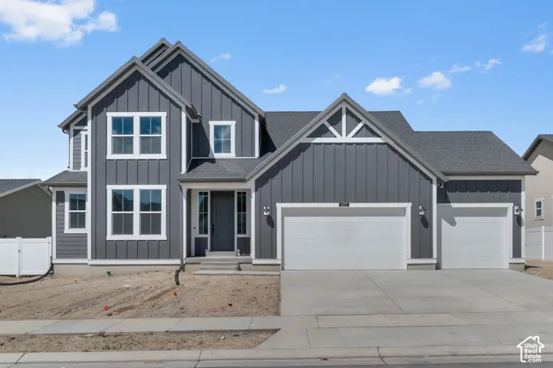
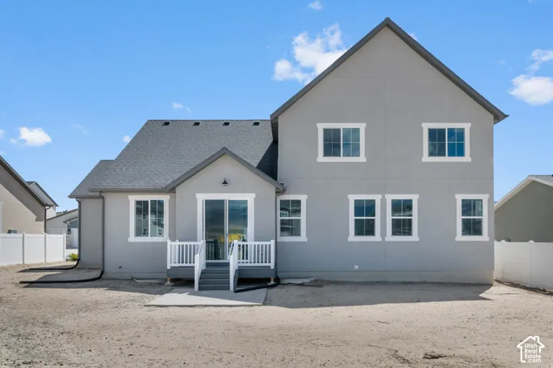
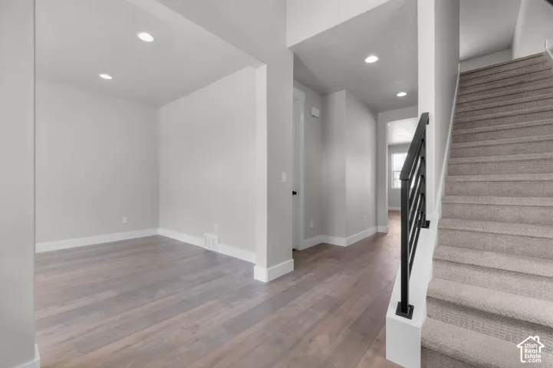
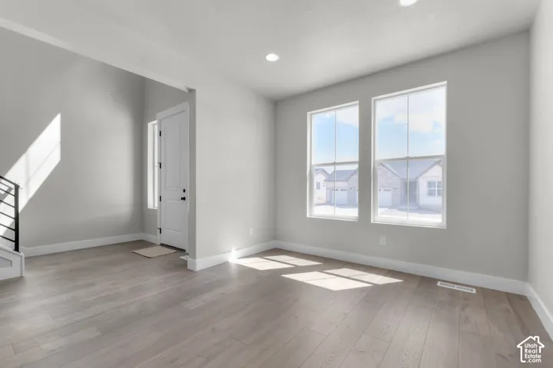
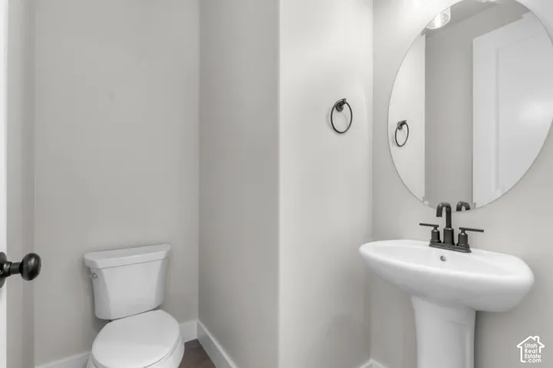
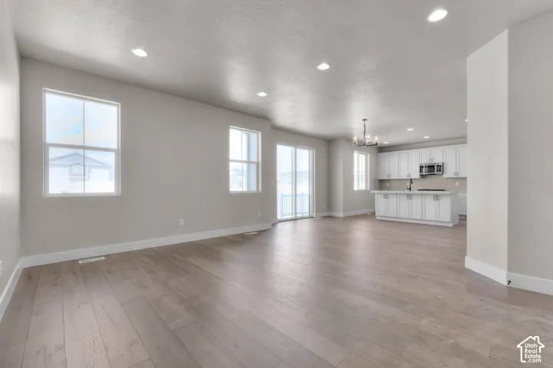
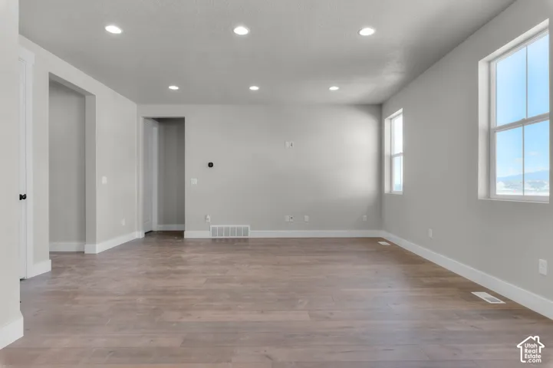
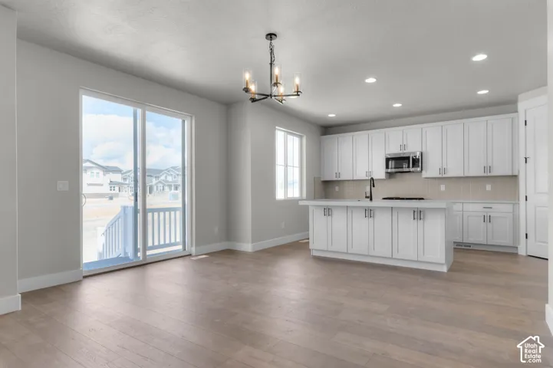
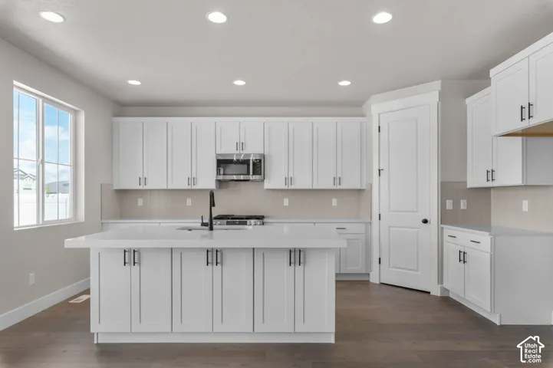
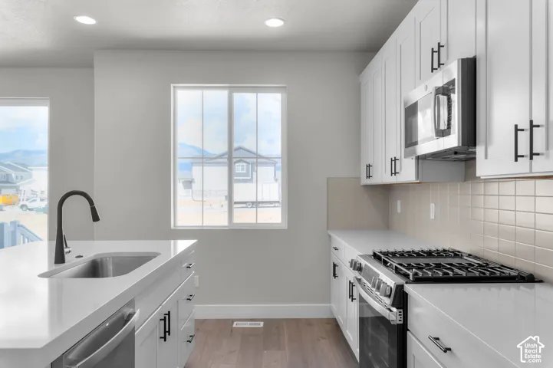
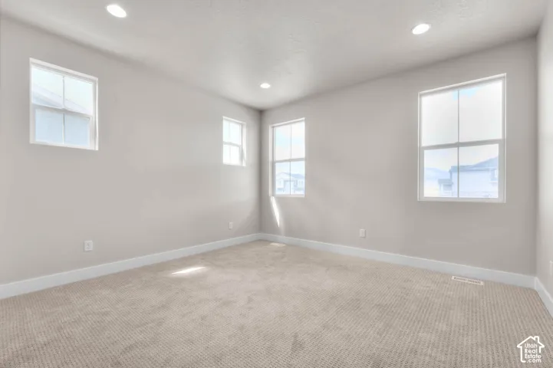
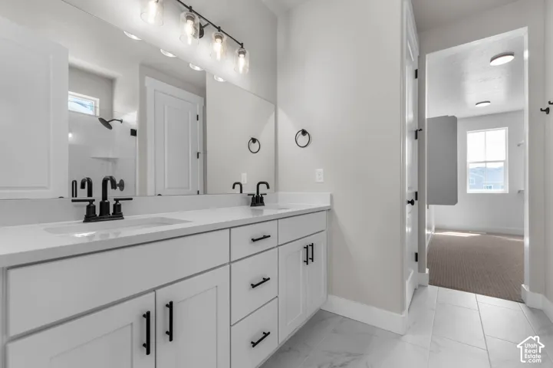
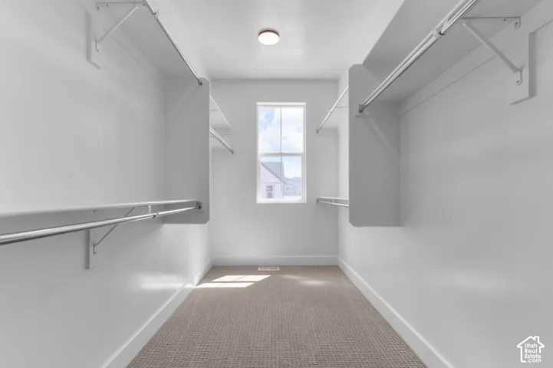
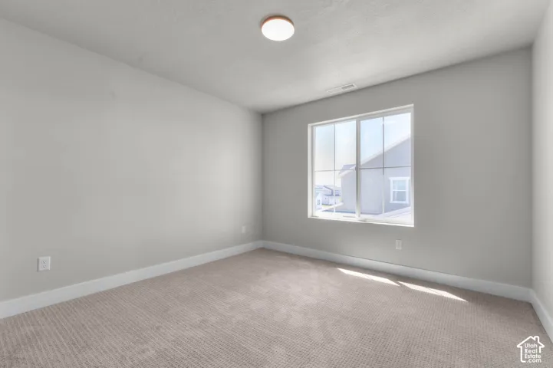
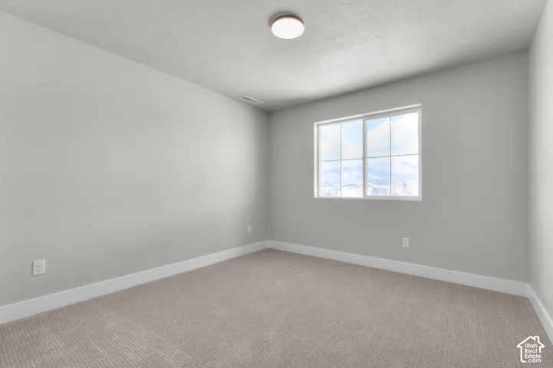
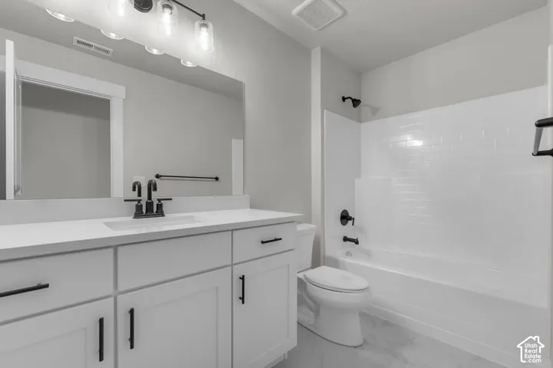
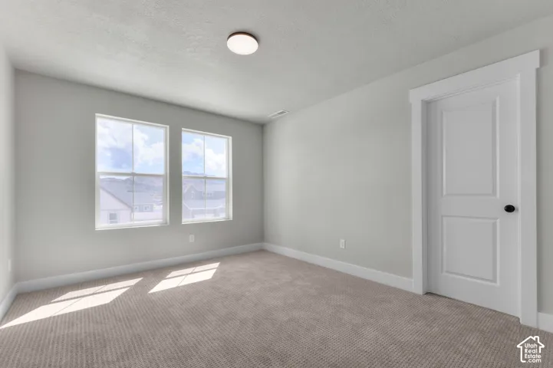
This beautiful 2400 Farmhouse-style home offers a spacious and thoughtfully designed layout with modern finishes throughout! The kitchen is a standout feature with cotton maple cabinetry, quartz countertops, a stylish tile backsplash, and platinum gas appliances-perfect for cooking and entertaining. A charming box window in the kitchen nook brings in natural light and adds to the home’s inviting feel. Enjoy a blend of laminate hardwood, tile, and plush carpet flooring, complemented by recessed can lighting and convenient Christmas light outlets. Energy-efficient features, including a tankless water heater, enhance comfort and help reduce utility costs. The home showcases upgraded design elements such as a sleek metal stair railing, two-tone paint, and large Craftsman-style baseboards and door casings. The spacious owner’s suite offers a spa-like retreat with cultured marble shower surrounds, Euro glass doors, and modern black matte hardware for a contemporary touch. This home perfectly combines farmhouse charm with stylish upgrades and functional living spaces, a perfect ready to move in home!
Address
Open on Google Maps-
Address: 6759 N Desert Crk, Eagle Mountain, Utah 84005
-
City: Eagle Mountain
-
State/county: UT
-
Zip/Postal Code: 84005
-
Country: US
Details
Updated on October 2, 2026 at 6:35 pm-
Property ID HZ2188926
-
Price $639,900
-
Property Size 3993 Sqft
-
Land Area 0.2 Acres
-
Bedrooms 4
-
Rooms 12
-
Bathrooms 3
-
Garages 3.0
-
Year Built 2026
-
Property Type Residential
-
Property Status Active
Additional details
-
Listing Terms Cash, Conventional, FHA, VA Loan
-
Association Fee 210.0
-
Roof Asphalt
-
Utilities Natural Gas Connected, Electricity Connected, Sewer Connected, Sewer: Public, Water Connected
-
Sewer Sewer: Connected, Sewer: Public
-
Cooling Central Air
-
Heating Forced Air, Gas: Central
-
Flooring Carpet, Laminate, Tile
-
County Utah
-
Property Type Residential
-
Parking Attached, Opener
-
Elementary School Hidden Hollow
-
Middle School Frontier
-
High School Cedar Valley
-
Architectural Style Stories: 2
-
Listing Office Ivory Homes, LTD
-
Listing Agent C Terry Clark
Features
- Asphalt
- Attached, Opener
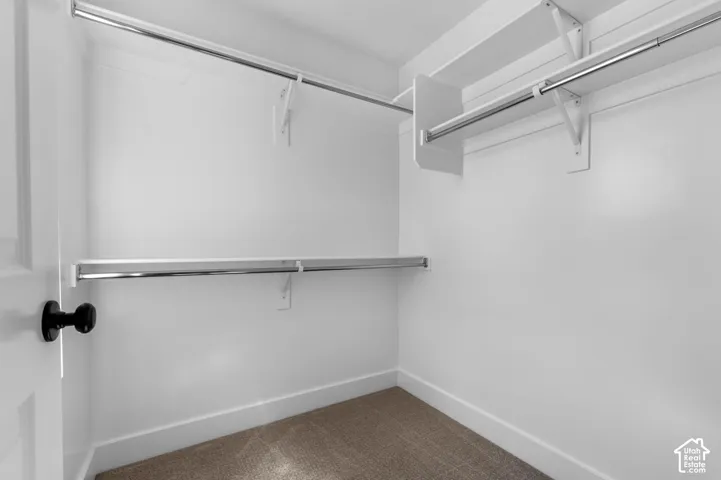
- Bath: Primary,Bath: Sep. Tub/Shower,Closet: Walk-In,Disposal,Great Room,Oven: Gas,Range: Gas
- Carpet, Laminate, Tile
- Cash,Conventional,FHA,VA Loan
- Cedar Valley
- Central Air
- Forced Air,Gas: Central
- Frontier
- Hidden Hollow
- Natural Gas Connected,Electricity Connected,Sewer Connected,Sewer: Public,Water Connected
- Porch: Open
- Residential
- Sewer: Connected,Sewer: Public
- Stories: 2
- Utah
Mortgage Calculator
-
Down Payment
-
Loan Amount
-
Monthly Mortgage Payment
-
Property Tax
-
Home Insurance
-
PMI
-
Monthly HOA Fees






