

5596 S Carnelian Pkwy, St. George, Utah 84790
- $440,000

- $440,000
Overview
- Residential
- 3
- 3
- 2.0
- 1606 Sqft
Description
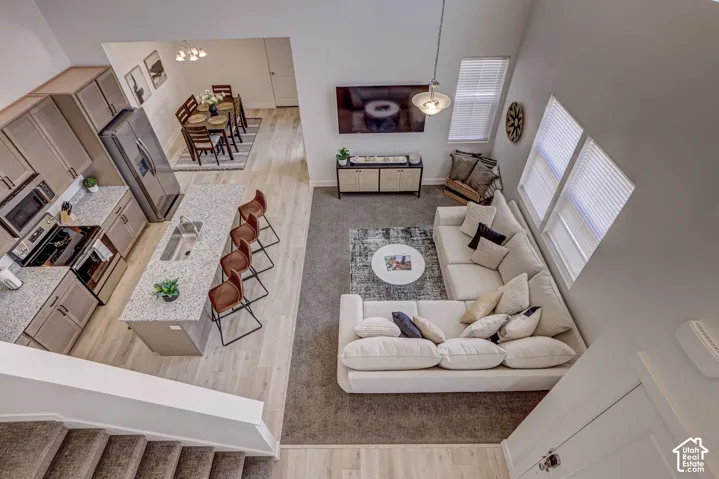
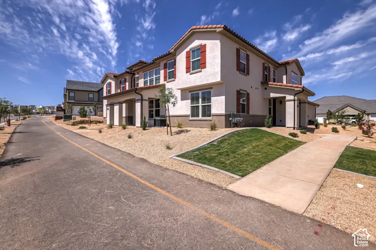
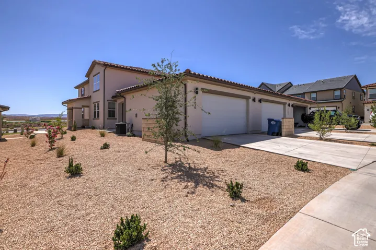
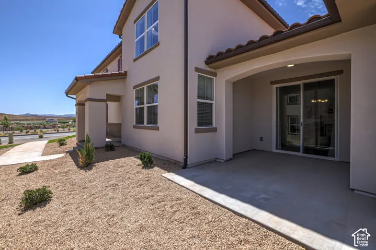
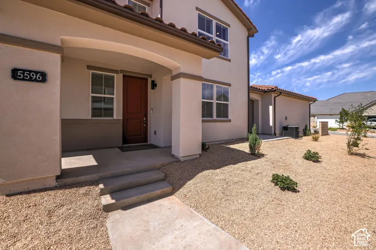
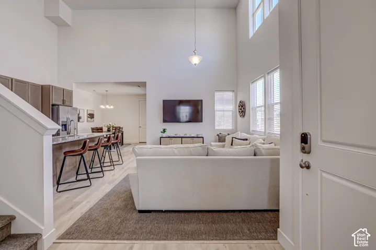
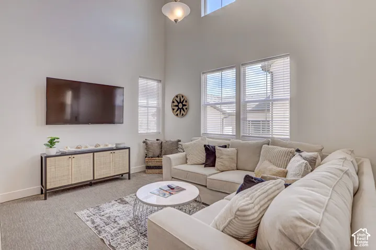
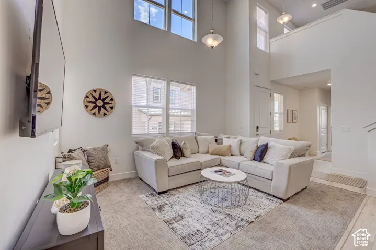
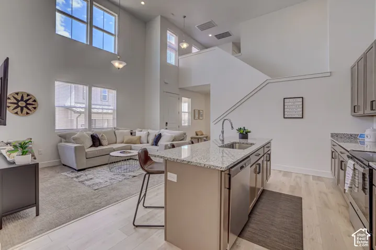
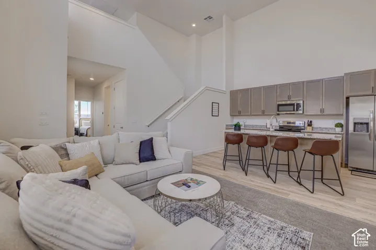
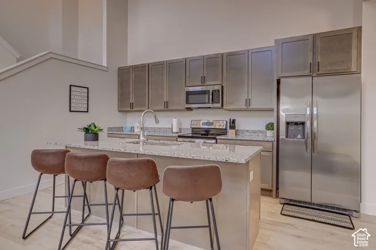
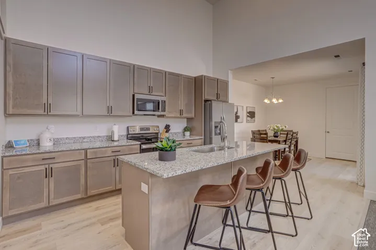
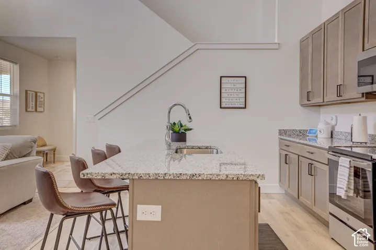
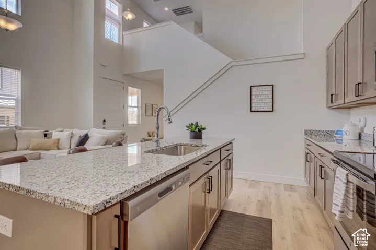
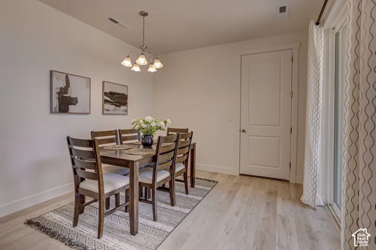
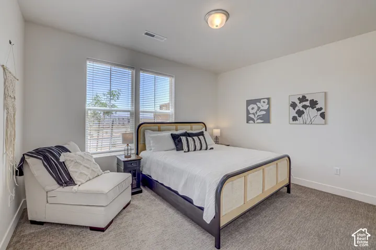
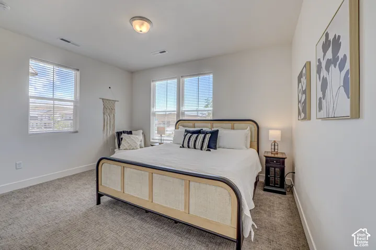
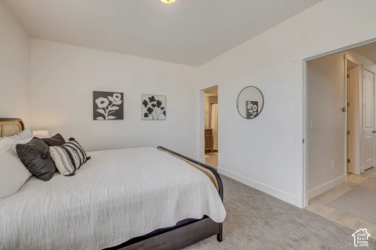
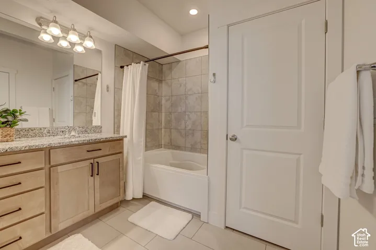
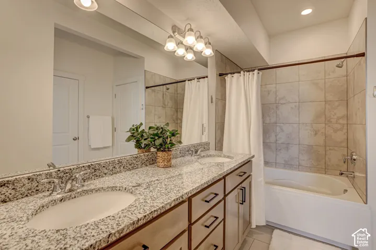
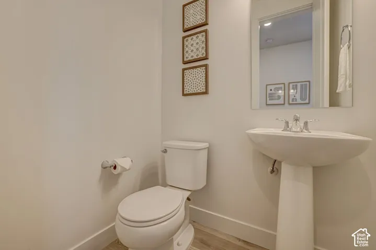
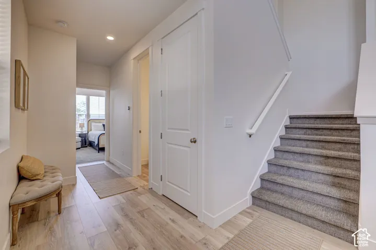
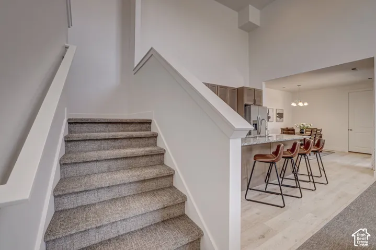
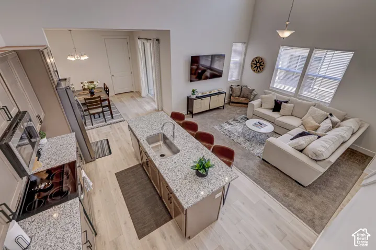
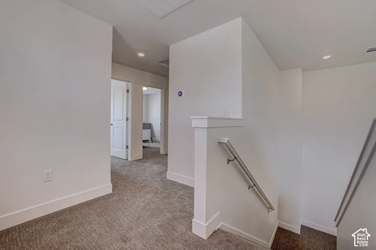
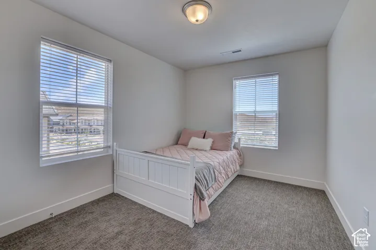
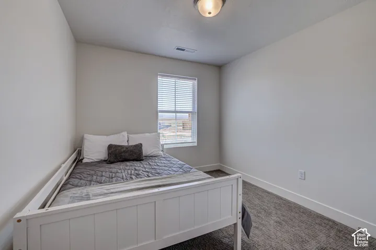
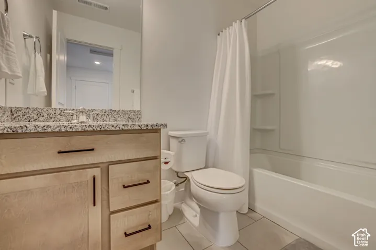
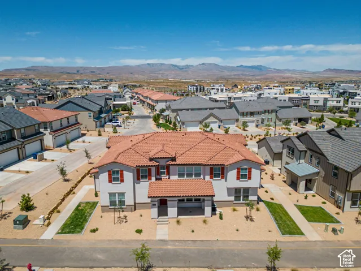
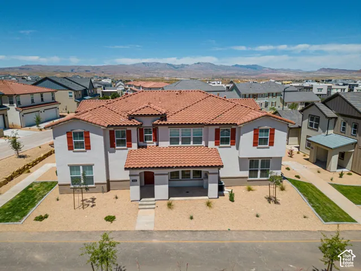
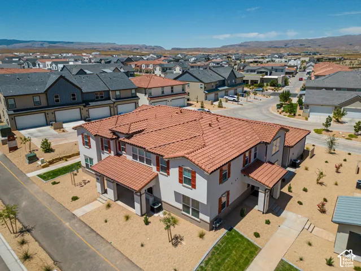
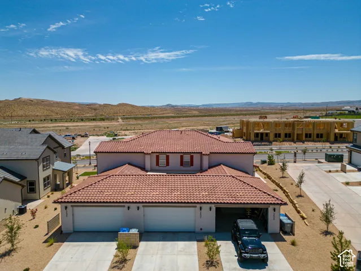
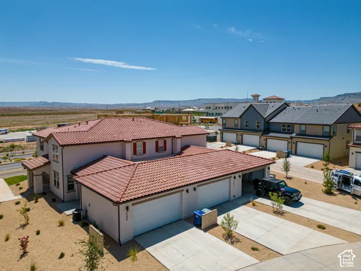
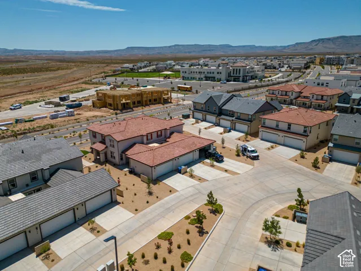
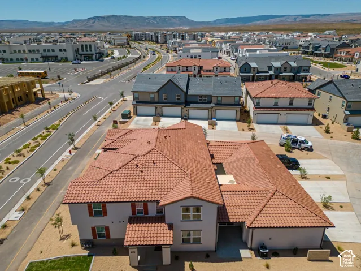
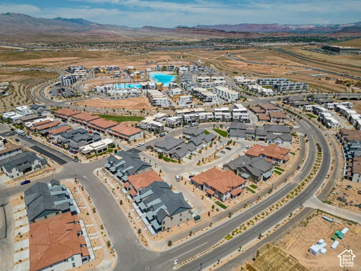
Nestled among the stunning red rocks of Southern Utah, this townhome offers modern living in the highly sought-after Desert Color master-planned community. With 1, 606 square feet, 3 bedrooms, 2.5 bathrooms, soaring ceilings, and an open-concept floor plan, this home combines style, comfort, and convenience. Beautiful finishes include quartz countertops, upgraded cabinetry, and thoughtful modern details throughout. The home is being offered fully furnished, with the furniture package included in the sale, making it an exceptional opportunity for a move-in-ready second home or full-time residence. Enjoy all that Desert Color has to offer, including the 2.4-acre zero-entry lagoon, perfect for paddleboarding and relaxing, as well as the community pool and clubhouse. HOA dues include internet, clubhouse access, and pool use. The builder also included a garage door camera and Ring Doorbell, and the seller is offering a 1-year Silverback Home Warranty. Located just minutes from shopping, dining, entertainment, and schools, with additional amenities including Big Shots, Costco and future dining options nearby. Please note: this property is not zoned for nightly or vacation rentals. Outdoor adventure is never far away, with easy access to some of Southern Utah’s most spectacular destinations, including Zion National Park, Bryce Canyon National Park, the North Rim of the Grand Canyon, Snow Canyon, Sand Hollow Reservoir, Gunlock Reservoir, Quail Creek Reservoir, and Dixie National Forest.
Address
Open on Google Maps-
Address: 5596 S Carnelian Pkwy, St. George, Utah 84790
-
City: St. George
-
State/county: UT
-
Zip/Postal Code: 84790
-
Area: DESERT COLOR
-
Country: US
Details
Updated on October 2, 2026 at 10:26 pm-
Property ID HZ2189035
-
Price $440,000
-
Property Size 1606 Sqft
-
Land Area 0.05 Acres
-
Bedrooms 3
-
Rooms 9
-
Bathrooms 3
-
Garages 2.0
-
Year Built 2022
-
Property Type Residential
-
Property Status Active
Additional details
-
Listing Terms Cash, Conventional, FHA, VA Loan
-
Association Fee 708.0
-
Roof Tile
-
Utilities Natural Gas Connected, Electricity Connected, Sewer Connected, Sewer: Public, Water Connected
-
Sewer Sewer: Connected, Sewer: Public
-
Cooling Central Air
-
Heating Gas: Central
-
Flooring Carpet, Hardwood, Tile
-
County Washington
-
Property Type Residential
-
Parking Attached
-
Elementary School Washington
-
Middle School Desert Hills Middle
-
High School Desert Hills
-
Community Features Clubhouse
-
Architectural Style Townhouse; Row-end
-
Listing Office Summit Sotheby's International Realty
-
Listing Agent Adam Stark
Features
- Attached
- Carpet, Hardwood, Tile
- Cash,Conventional,FHA,VA Loan
- Central Air
- Clubhouse
- Desert Hills
- Desert Hills Middle
- Double Pane Windows,Patio: Covered,Porch: Open,Sliding Glass Doors
- Gas: Central
- Microwave, Refrigerator
- Natural Gas Connected,Electricity Connected,Sewer Connected,Sewer: Public,Water Connected
- Residential
- Sewer: Connected,Sewer: Public
- Tile
- Townhouse; Row-end
- Washington
Mortgage Calculator
-
Down Payment
-
Loan Amount
-
Monthly Mortgage Payment
-
Property Tax
-
Home Insurance
-
PMI
-
Monthly HOA Fees






