515 E 10695 S, Sandy, Utah 84070
- $1,000,000
Overview
- Residential
- 5
- 4
- 2.0
- 3272 Sqft
Description
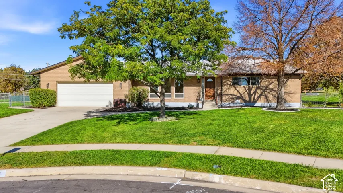
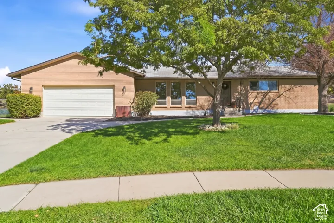
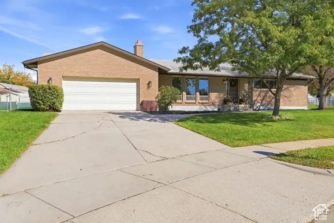
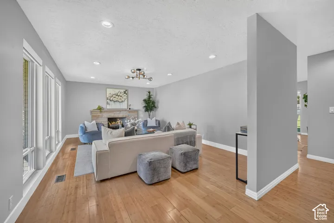
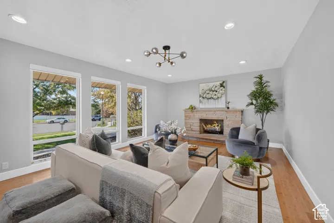
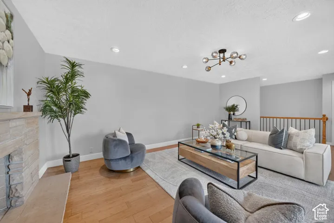
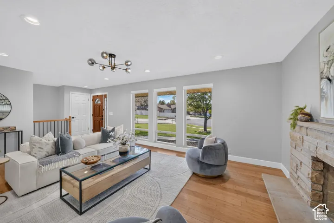
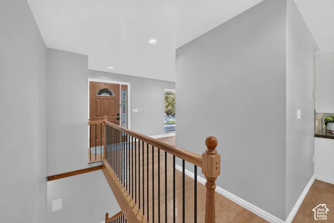
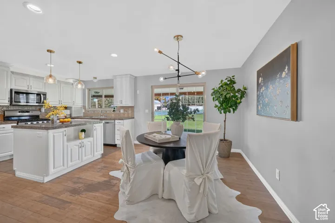
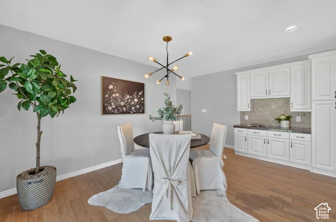
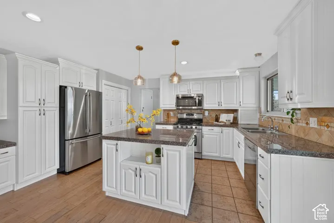
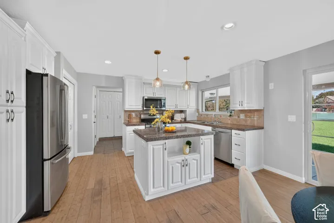
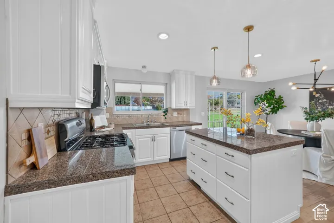
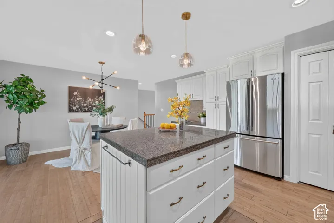
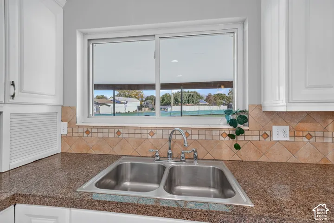
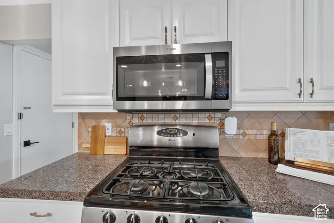
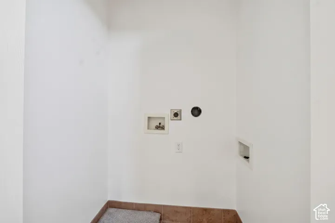
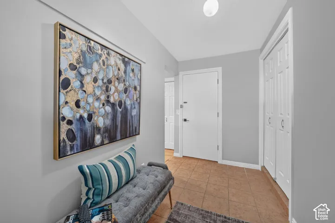
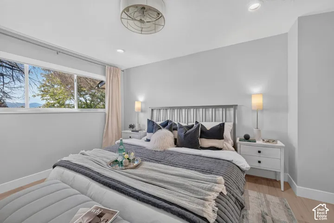
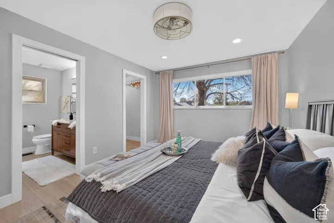
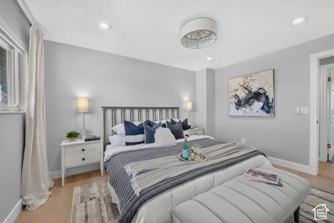
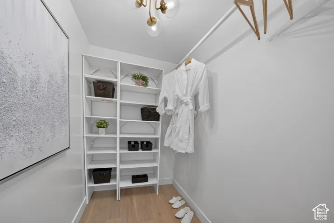
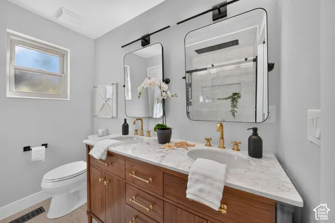
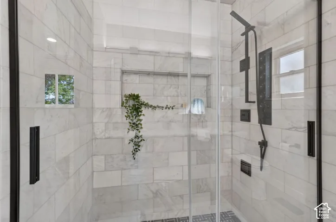
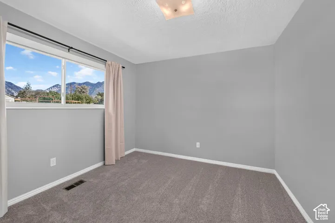
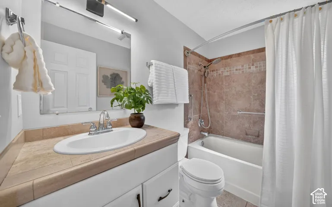
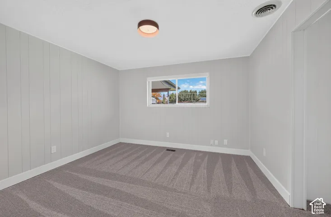
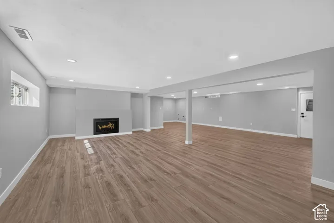
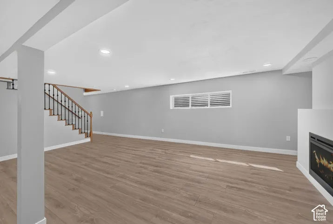
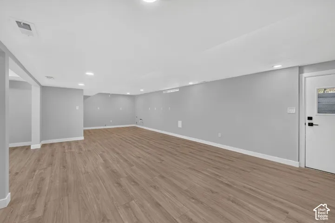
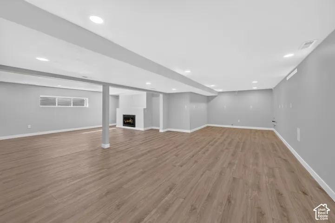
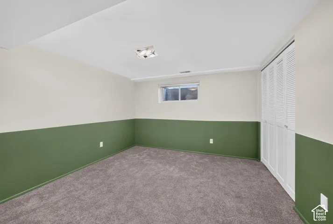
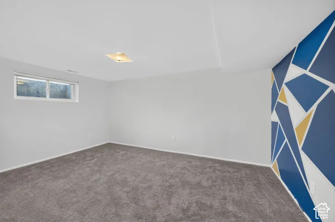
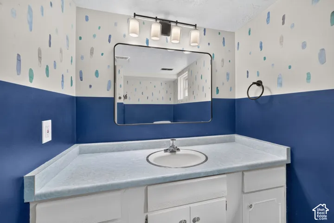
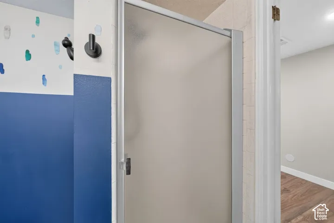
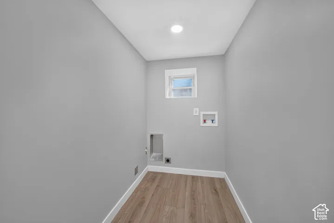
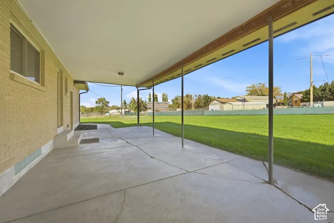
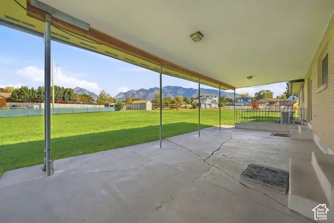
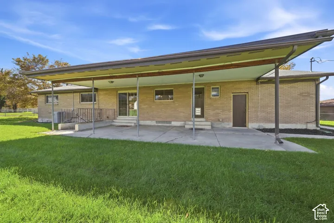
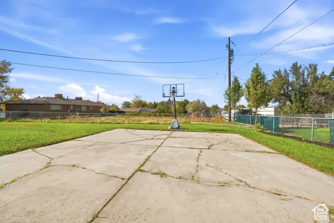
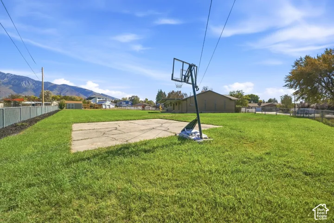
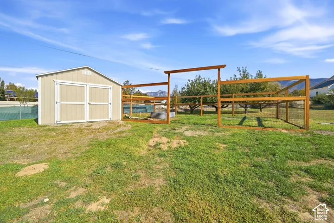
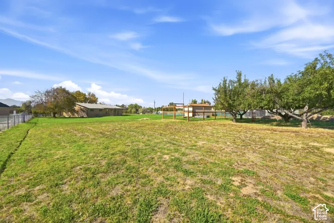
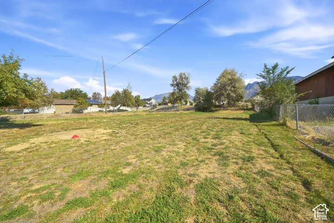
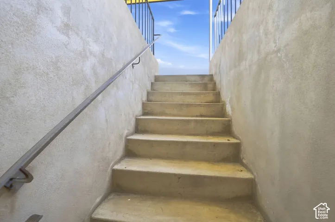
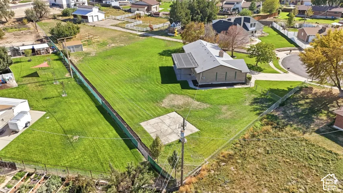
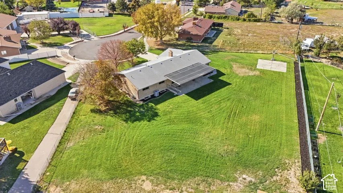
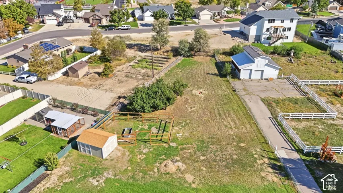
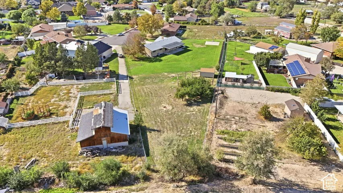
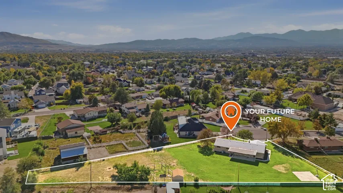
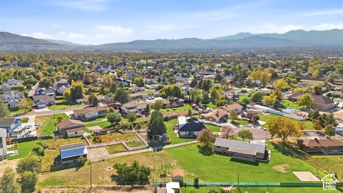
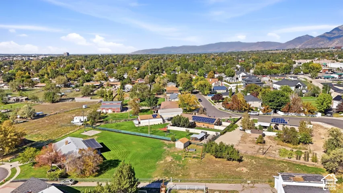
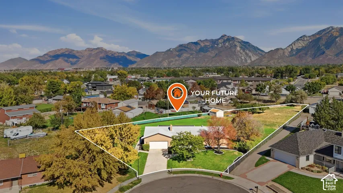
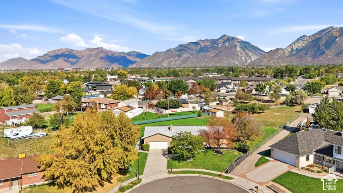
Need a little space? This brick rambler sits on a flat, full acre at the end of a quiet Sandy cul-de-sac. It’s zoned R-1-40A, with room for horses, a barn, a shop, or your RV and toys, and there’s no HOA. Inside, hardwood floors and a stone fireplace warm the living room. The updated kitchen has white cabinetry, granite counters, a center island, stainless appliances, and a gas range, and it opens to the huge backyard with views. The main-floor primary suite has a walk-in closet and a remodeled bath with a tiled walk-in shower. Downstairs, the finished basement adds a huge family room with a second fireplace, more bedrooms, a second laundry room, and its own exterior entrance. It’s also plumbed for a second kitchen, making it great for extended family and hosting parties. Outside, spend summer evenings under the 37-foot covered patio, shoot hoops on the sport court, and pick fruit from the orchard, all with Wasatch mountain views. It has 5 bedrooms, 3, 272 sq ft, and a 2-car garage.
Address
Open on Google Maps-
Address: 515 E 10695 S, Sandy, Utah 84070
-
City: Sandy
-
State/county: UT
-
Zip/Postal Code: 84070
-
Country: US
Details
Updated on October 9, 2026 at 5:51 pm-
Property ID HZ2189046
-
Price $1,000,000
-
Property Size 3272 Sqft
-
Land Area 1 Acres
-
Bedrooms 5
-
Rooms 17
-
Bathrooms 4
-
Garages 2.0
-
Year Built 1972
-
Property Type Residential
-
Property Status Active
Additional details
-
Listing Terms Cash, Conventional
-
Roof Asphalt, Pitched
-
Utilities Natural Gas Connected, Electricity Connected, Sewer Connected, Sewer: Public, Water Connected
-
Sewer Sewer: Connected, Sewer: Public
-
Cooling Central Air
-
Heating Forced Air, Gas: Central, >= 95% efficiency
-
Flooring Carpet, Hardwood, Tile
-
County Salt Lake
-
Property Type Residential
-
Parking Attached, Opener, Extra Length, Workbench
-
Elementary School Altara
-
Middle School Indian Hills
-
High School Jordan
-
Architectural Style Rambler/Ranch
-
Listing Office Windermere Real Estate
-
Listing Agent Julia A Splan
Features
- Asphalt, Pitched
- Attached,Opener,Extra Length,Workbench
- Carpet, Hardwood, Tile
- Cash, Conventional
- Central Air
- Forced Air,Gas: Central,>= 95% efficiency
- Indian Hills
- Jordan
- Microwave, Refrigerator
- Natural Gas Connected,Electricity Connected,Sewer Connected,Sewer: Public,Water Connected
- Rambler/Ranch
- Residential
- Salt Lake
- Sewer: Connected,Sewer: Public
Mortgage Calculator
-
Down Payment
-
Loan Amount
-
Monthly Mortgage Payment
-
Property Tax
-
Home Insurance
-
PMI
-
Monthly HOA Fees