

652 E Garden Dr #335, Eagle Mountain, Utah 84005
- $379,900
- $379,900
Overview
- Residential
- 3
- 3
- 2.0
- 1985 Sqft
Description
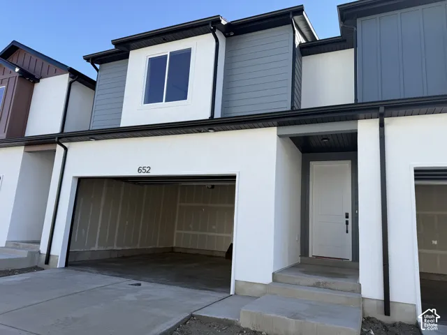
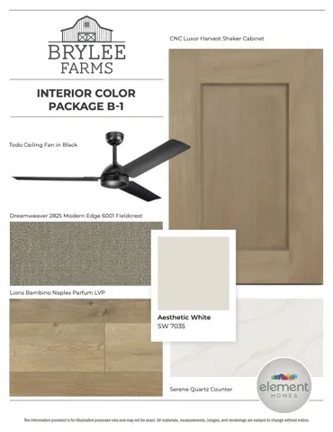
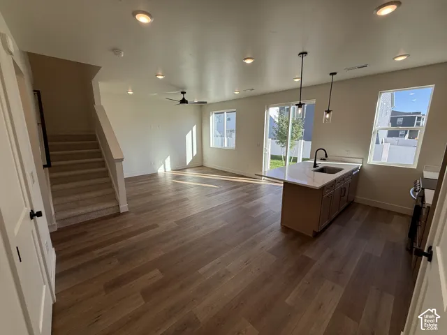
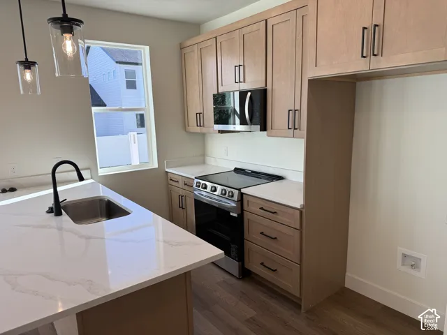
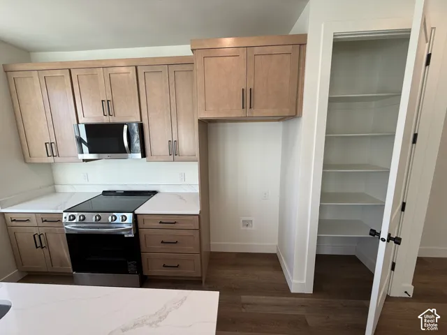
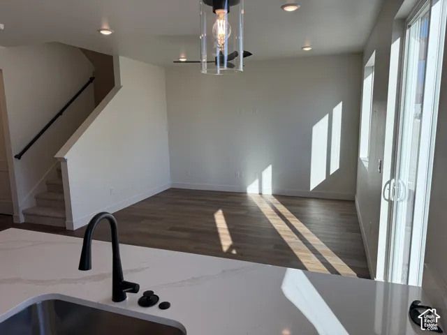
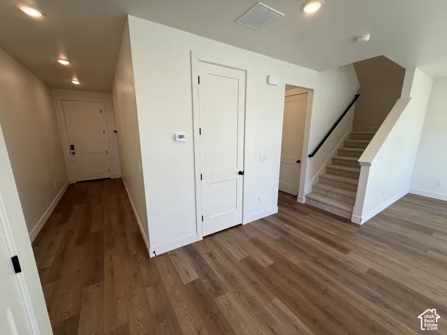
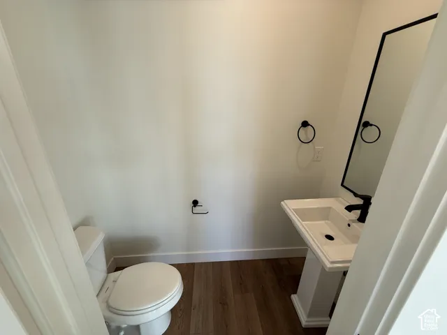
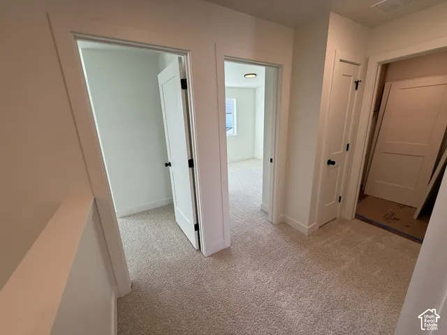
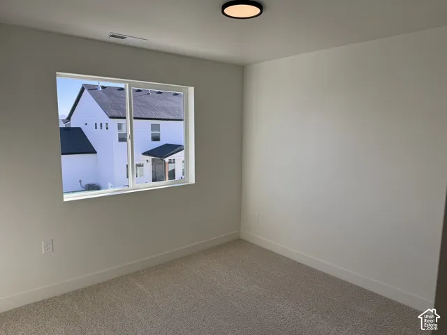
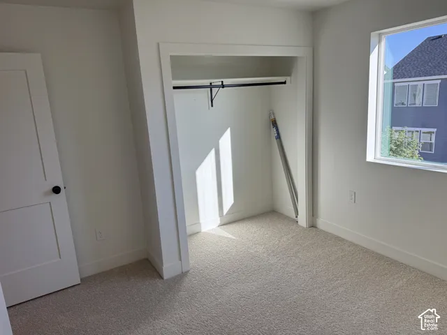
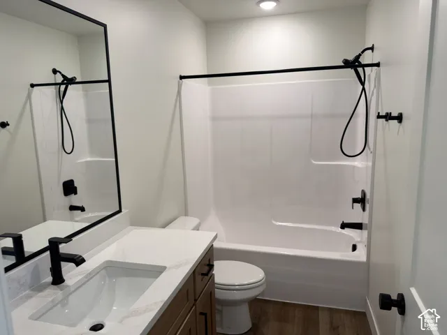
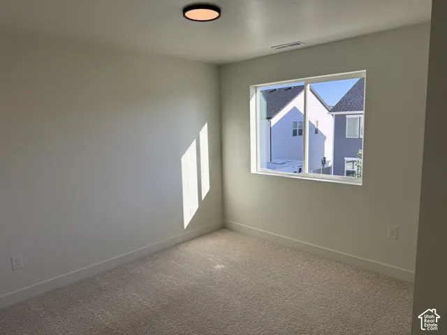
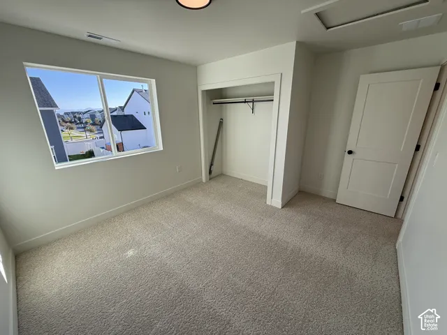
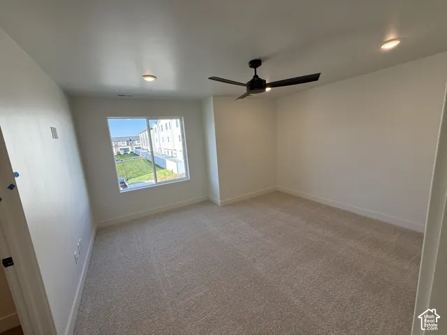
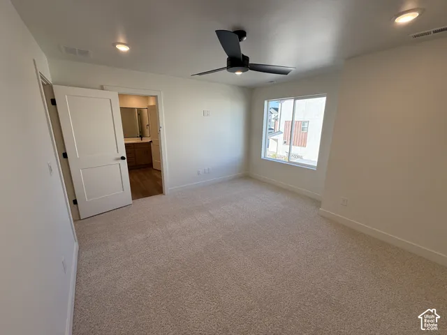
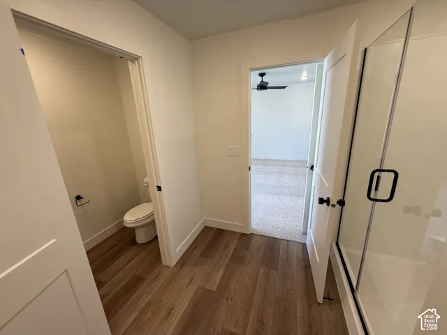
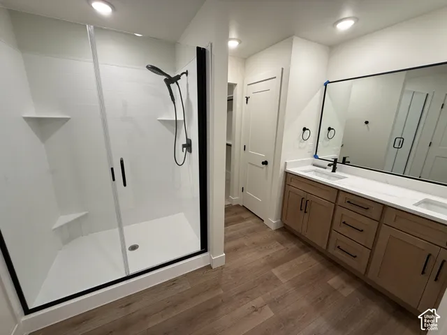
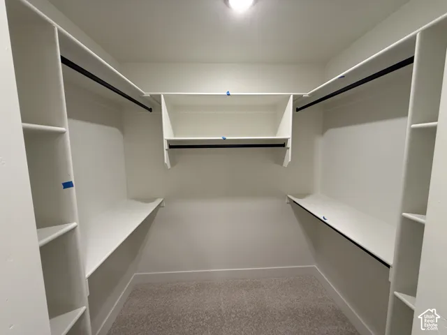
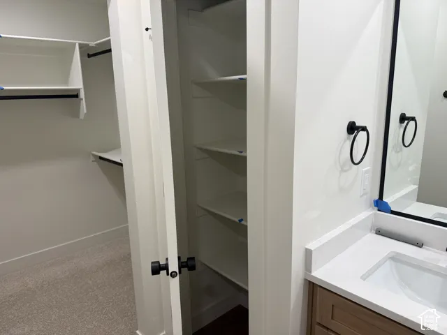
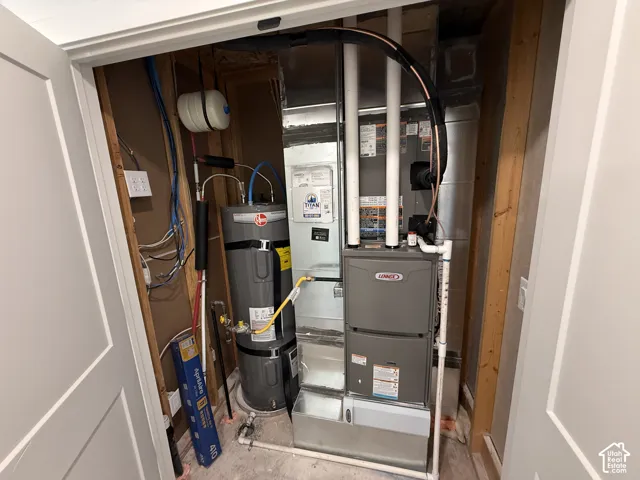
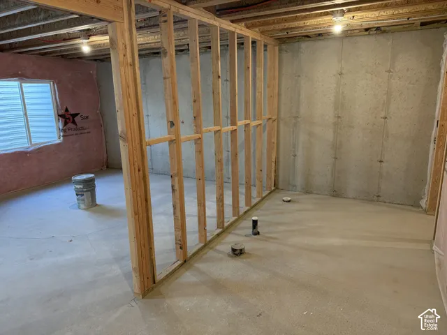
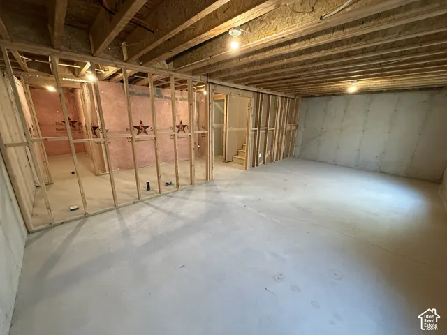
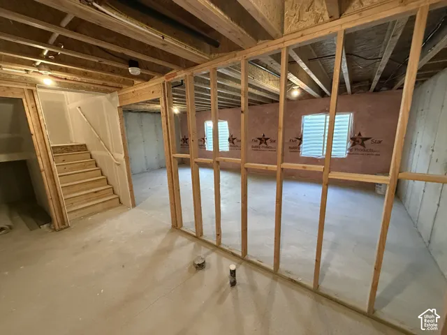
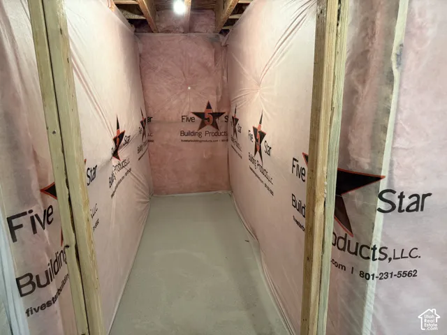
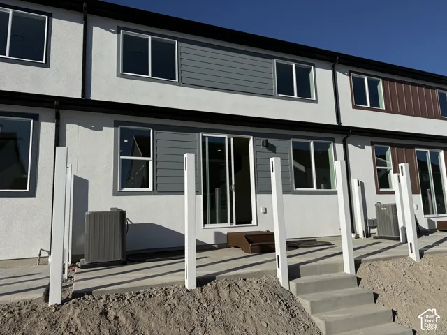
More room. More possibilities. More of the features buyers actually want included from the start. This thoughtfully designed 2-story townhome offers 3 bedrooms, 2.5 bathrooms, a 2-car garage, and an unfinished basement that gives you something increasingly valuable in a townhome-space to make your own. The main level is open, bright, and comfortable with 9′ ceilings, oversized windows, waterproof LVP flooring, contemporary trim, and matte black finishes. Kitchen and living spaces connect naturally, creating a layout that works equally well for a quiet night at home or a house full of friends. At the center is a kitchen designed for everyday use: quartz countertops, 42″ cabinetry, soft-close drawers, pull-out shelving, dedicated storage, a large single-bowl stainless sink, Moen fixtures, and LG appliances. Upstairs, the primary suite features a walk-in closet and private bath with double vanity, quartz surfaces, and modern finishes. Two additional bedrooms, a full bath, and conveniently located laundry complete the upper level. And then there’s the basement-unfinished today, but ready to evolve with you. Create a home gym, office, media room, additional living space, or simply enjoy exceptional storage now and decide later. Above-Standard Features include a 95% efficient Lennox furnace, 14-SEER A/C, Honeywell Wi-Fi thermostat, smart lock, MyQ garage system, upgraded lighting, ceiling fans, Cat-6 wiring, Amsco windows, stucco, and James Hardie accents. Modern where it matters. Flexible where life changes. Built with more included from the beginning. Square footage figures are provided as a courtesy estimate only and were obtained from builder plans. Buyer is advised to obtain an independent measurement.
Address
Open on Google Maps-
Address: 652 E Garden Dr #335, Eagle Mountain, Utah 84005
-
City: Eagle Mountain
-
State/county: UT
-
Zip/Postal Code: 84005
-
Country: US
Details
Updated on October 3, 2026 at 11:05 pm-
Property ID HZ2189184
-
Price $379,900
-
Property Size 1985 Sqft
-
Land Area 0.02 Acres
-
Bedrooms 3
-
Rooms 10
-
Bathrooms 3
-
Garages 2.0
-
Year Built 2026
-
Property Type Residential
-
Property Status Active
Additional details
-
Listing Terms Cash, Conventional, FHA, VA Loan
-
Association Fee 175.0
-
Roof Asphalt
-
Utilities Natural Gas Connected, Electricity Connected, Sewer Connected, Sewer: Public, Water Connected
-
Sewer Sewer: Connected, Sewer: Public
-
Cooling Central Air
-
Heating Forced Air
-
Flooring Carpet
-
County Utah
-
Property Type Residential
-
Parking Built-In, Opener
-
Middle School Frontier
-
High School Cedar Valley High school
-
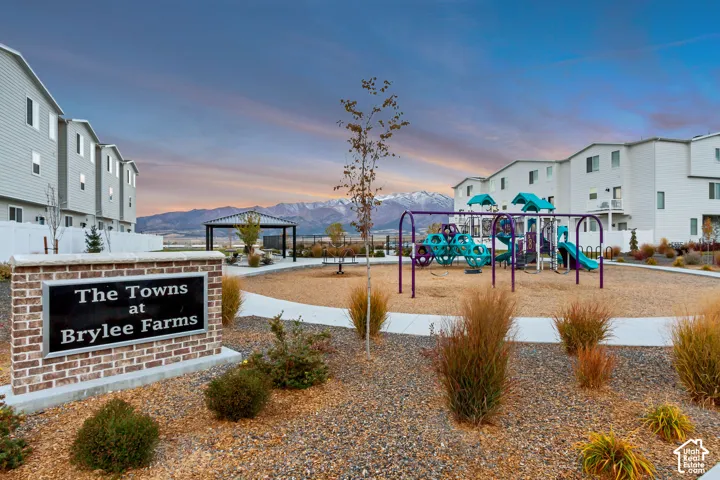
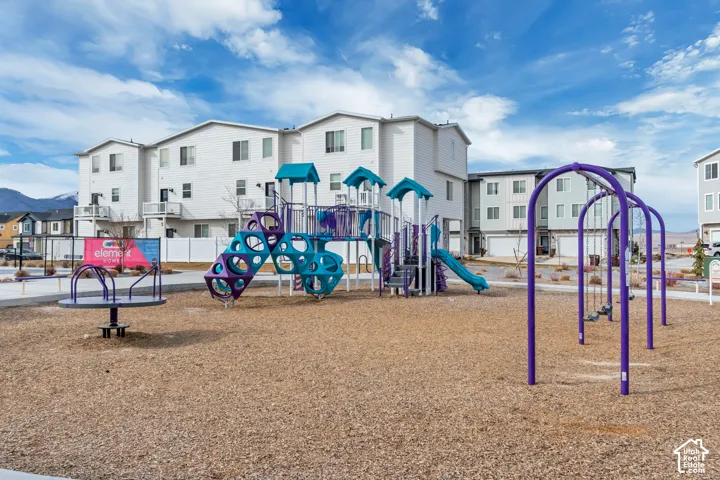
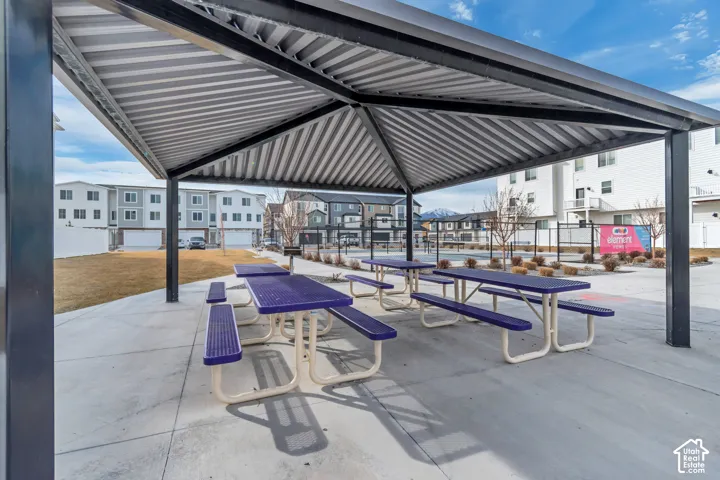
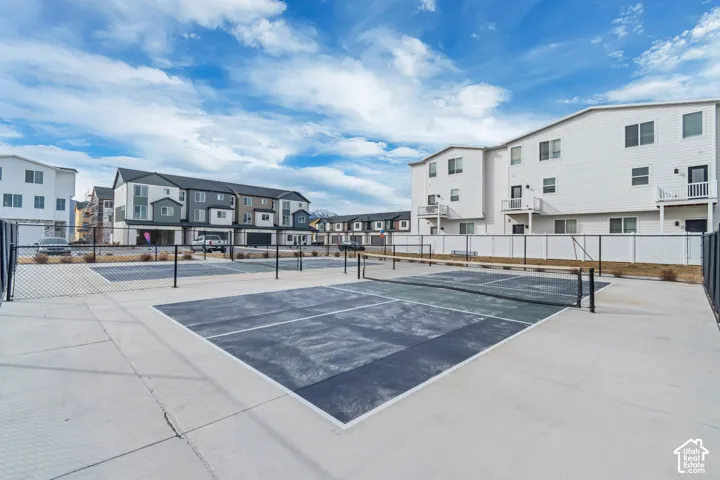
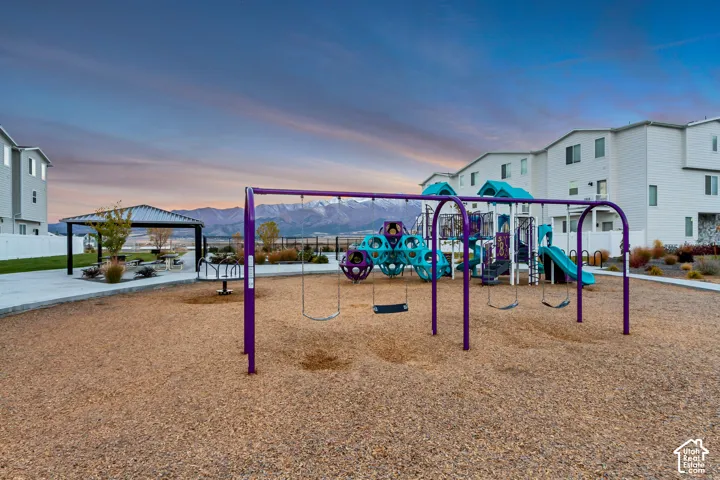
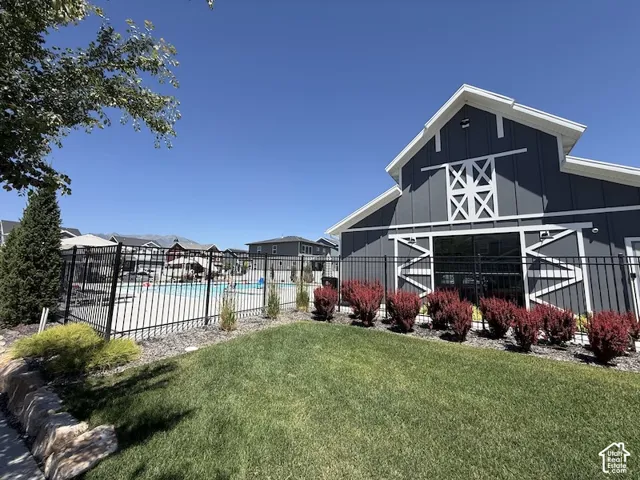
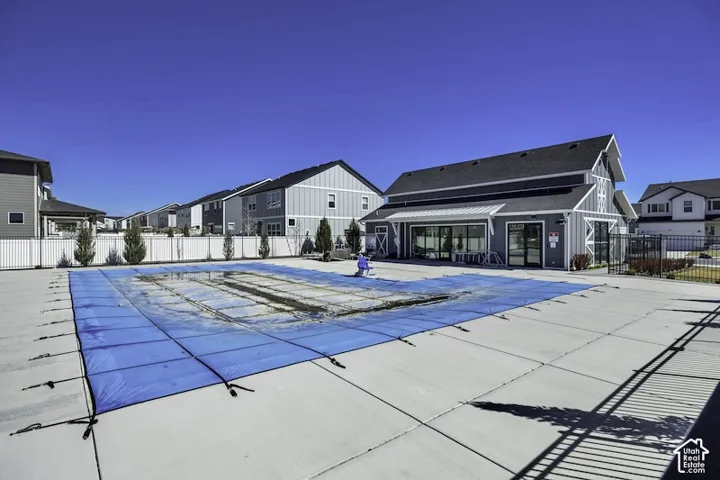
Community Features Clubhouse
-
Architectural Style Townhouse; Row-mid
-
Listing Office Primed Real Estate LLC
-
Listing Agent Shane Mozaffari
Features
- Asphalt
- Built-In, Opener
- Carpet
- Cash,Conventional,FHA,VA Loan
- Cedar Valley High school
- Ceiling Fan,Microwave
- Central Air
- Clubhouse
- Forced Air
- Frontier
- Natural Gas Connected,Electricity Connected,Sewer Connected,Sewer: Public,Water Connected
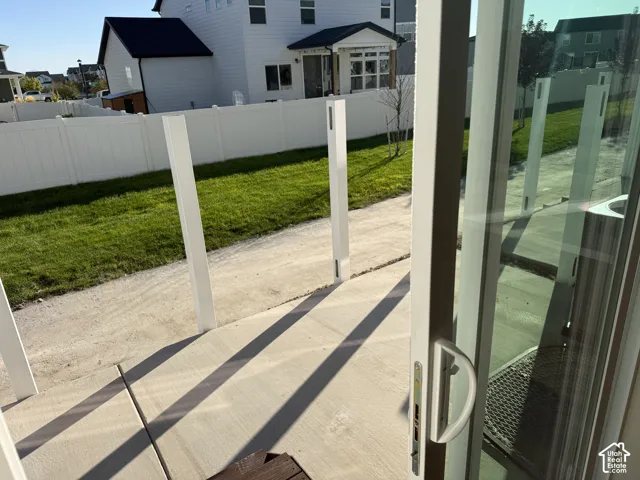
- Porch: Open,Sliding Glass Doors,Patio: Open
- Residential
- Sewer: Connected,Sewer: Public
- Townhouse; Row-mid
- Utah
Mortgage Calculator
-
Down Payment
-
Loan Amount
-
Monthly Mortgage Payment
-
Property Tax
-
Home Insurance
-
PMI
-
Monthly HOA Fees






