

3357 S 960 W, Nibley, Utah 84321
- $479,900
Overview
- Residential
- 3
- 2
- 2.0
- 1555 Sqft
Description
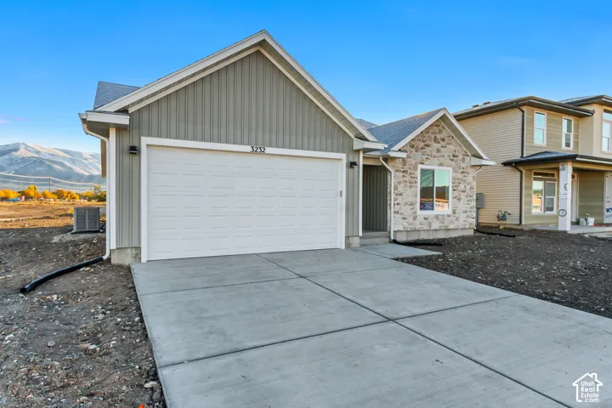
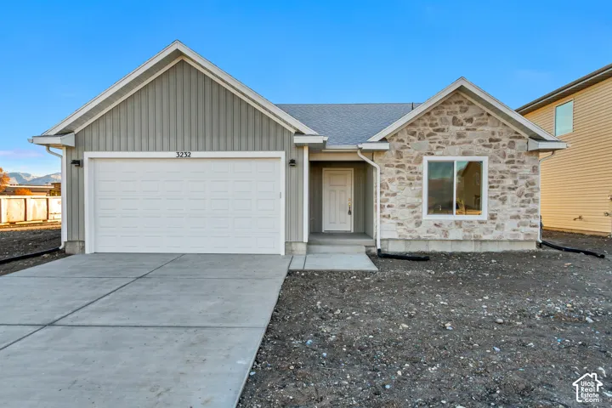
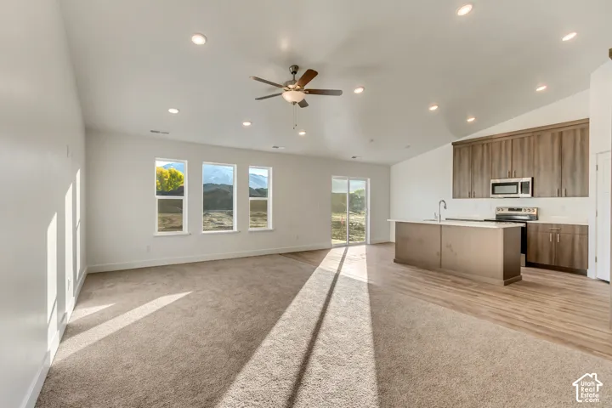
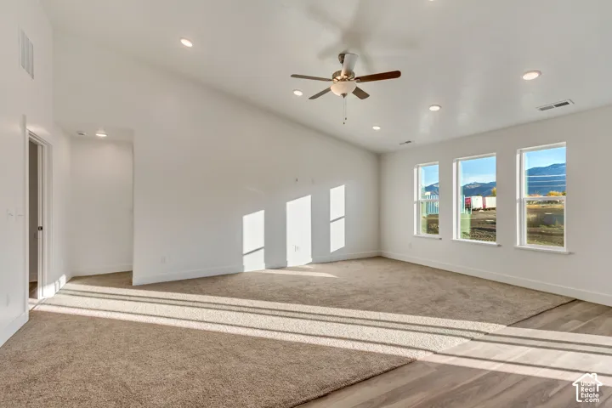
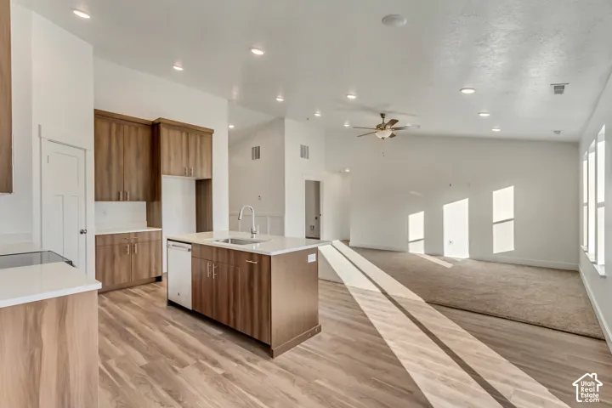
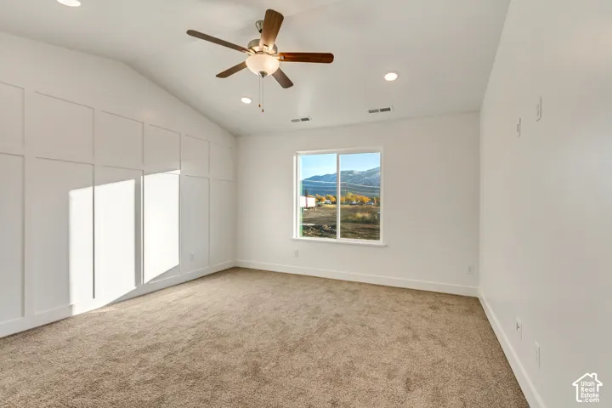
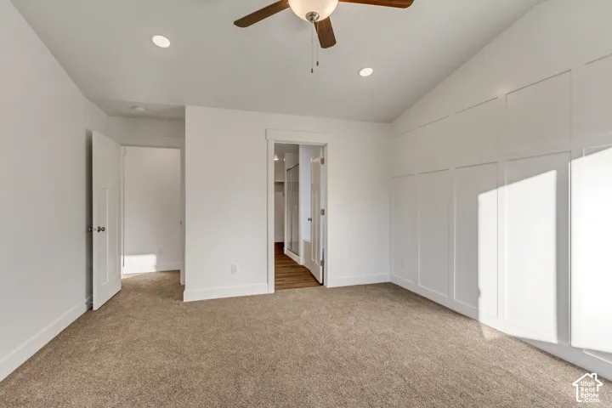
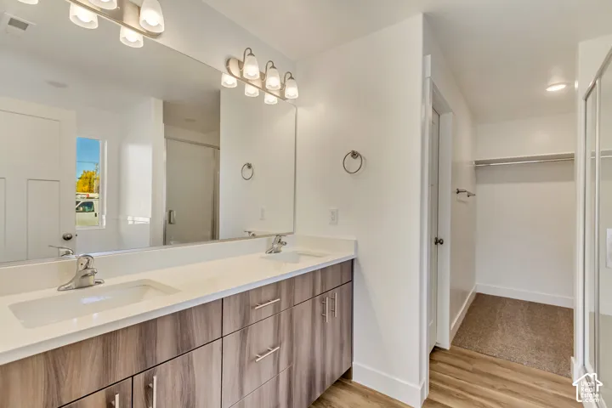
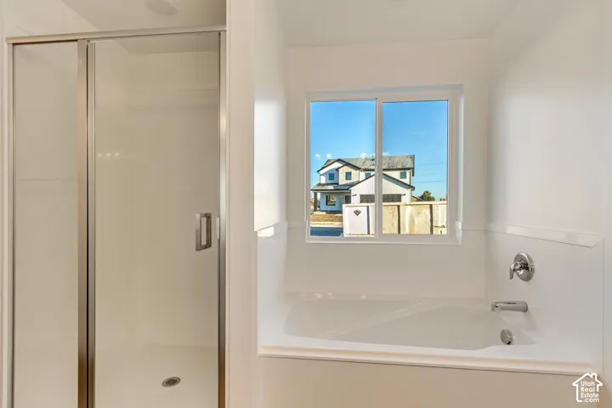
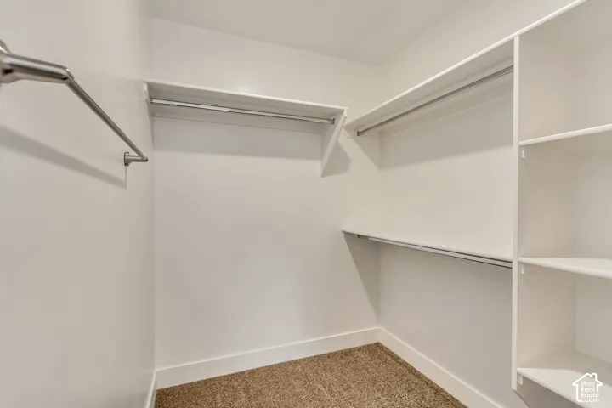
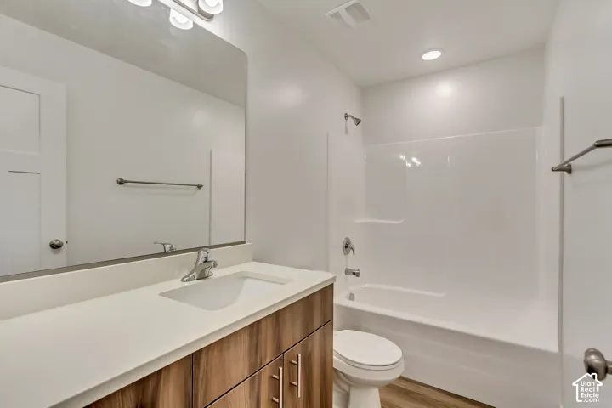
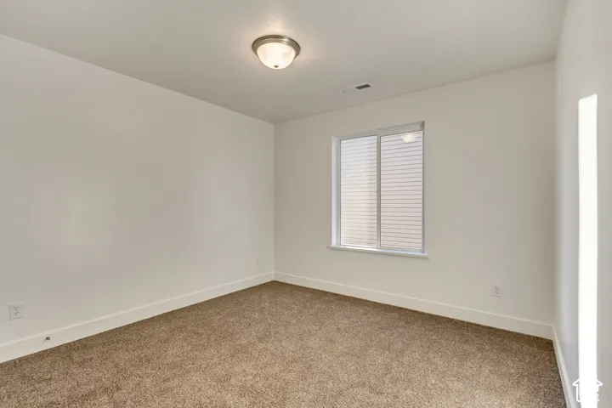
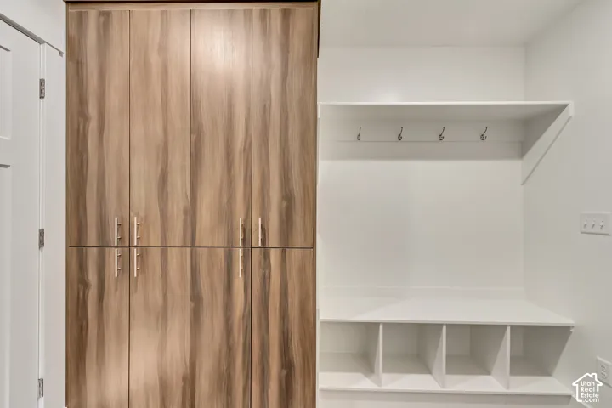
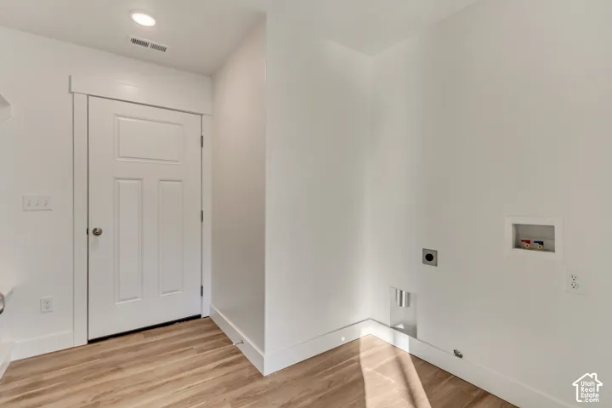
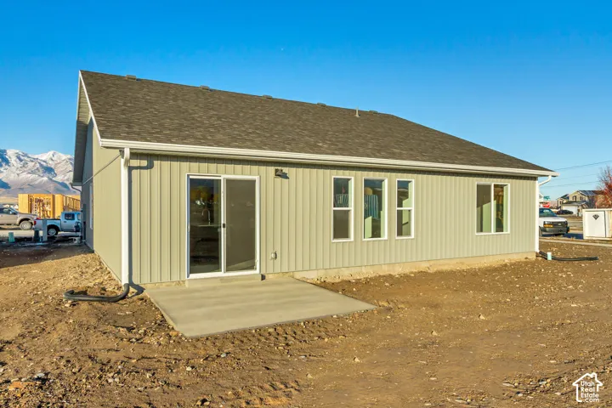
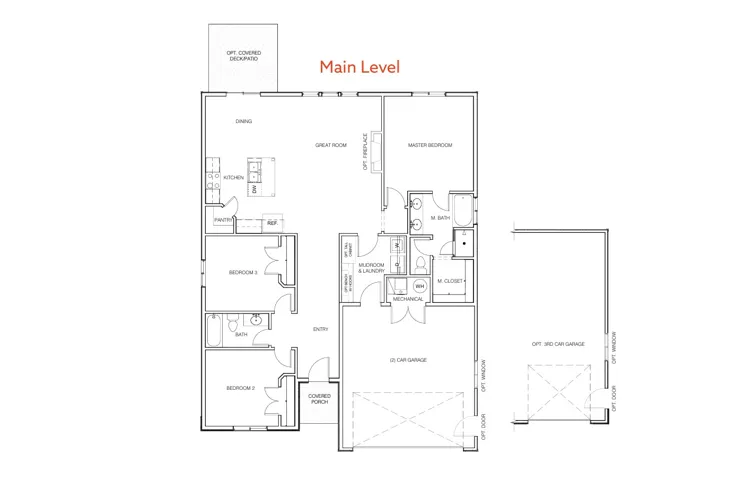
Exceptional single level home in Nibley + $20, 000 build credit/closing cost credit! Splurge on design or buy down the interest rate! This floorplan, the Ava, offers simple living with tremendous value. The Great Room, Kitchen, and Dining Room are spacious and open with the 14′ vaulted ceilings. The Primary Bedroom checks every box with a continued vaulted ceiling, separate tub and shower, double sink vanity, toilet room, and walk-in closet. The garage has extra width for shelving and storage, and the mudroom is equipped with a bench, cubbies, and cabinet storage. This is a perfect home for those who are downsizing, maybe a first home, or anyone looking for a single level home that checks all the boxes. This is a to-be-built home in our Nibley Meadows community, and the photos are of a previously completed version of this home. Call today to learn about all our structural and design options, building process, and tour similar completed homes. This home will take approximately 5 months to build from contract to completion.
Address
Open on Google Maps-
Address: 3357 S 960 W, Nibley, Utah 84321
-
City: Nibley
-
State/county: UT
-
Zip/Postal Code: 84321
-
Country: US
Details
Updated on October 6, 2026 at 5:48 pm-
Property ID HZ2189535
-
Price $479,900
-
Property Size 1555 Sqft
-
Land Area 0.18 Acres
-
Bedrooms 3
-
Rooms 10
-
Bathrooms 2
-
Garages 2.0
-
Year Built 2027
-
Property Type Residential
-
Property Status Active
Additional details
-
Listing Terms Cash, Conventional, FHA, VA Loan, USDA Rural Development
-
Association Fee 34.0
-
Roof Asphalt
-
Utilities Natural Gas Connected, Electricity Connected, Sewer Connected, Water Connected
-
Sewer Sewer: Connected
-
Cooling Central Air
-
Heating Gas: Central, >= 95% efficiency
-
Flooring Carpet
-
County Cache
-
Property Type Residential
-
Parking Built-In
-
Elementary School Heritage
-
High School Ridgeline
-
Architectural Style Bungalow/Cottage
-
Listing Office Excel Realty Inc.
-
Listing Agent Isaac Walbeck
Features
- Asphalt
- Built-In
- Bungalow/Cottage
- Cache
- Carpet
- Cash,Conventional,FHA,VA Loan,USDA Rural Development
- Ceiling Fan,Microwave
- Central Air
- Double Pane Windows,Lighting,Sliding Glass Doors,Patio: Open
- Gas: Central,>= 95% efficiency
- Heritage
- Natural Gas Connected,Electricity Connected,Sewer Connected,Water Connected
- Residential
- Ridgeline
- Sewer: Connected
Mortgage Calculator
-
Down Payment
-
Loan Amount
-
Monthly Mortgage Payment
-
Property Tax
-
Home Insurance
-
PMI
-
Monthly HOA Fees






