

1042 E Elgin Ave, Salt Lake City, Utah 84106
- $721,000

- $721,000
Overview
- Residential
- 5
- 2
- 2316 Sqft
Description
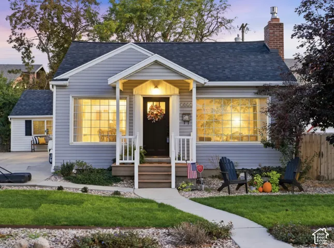
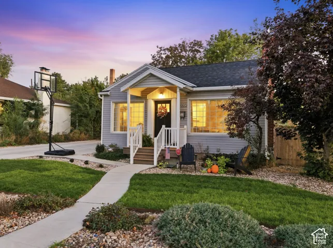
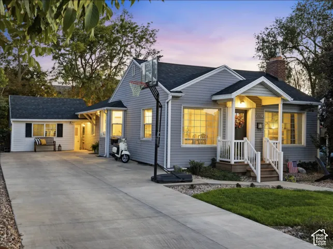
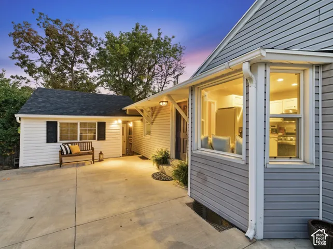
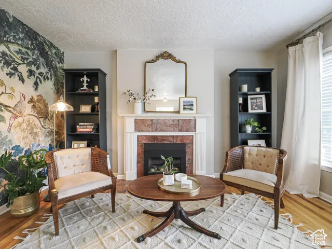
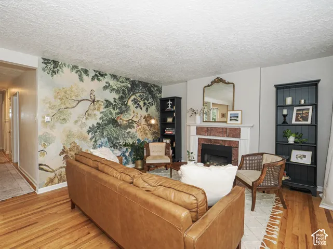
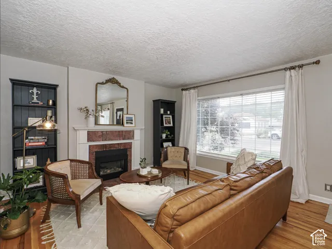
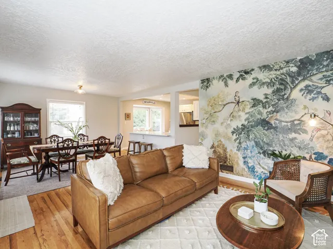
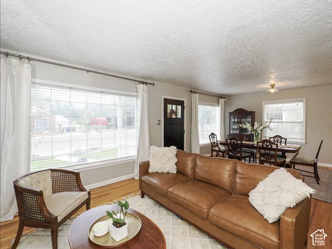
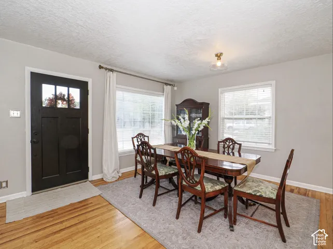
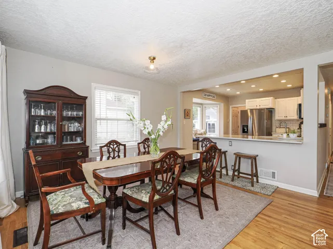
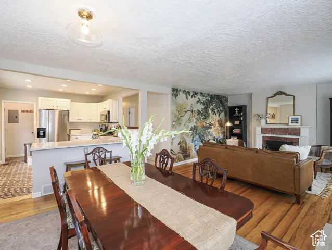
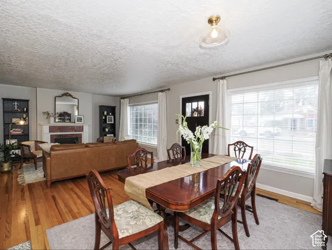
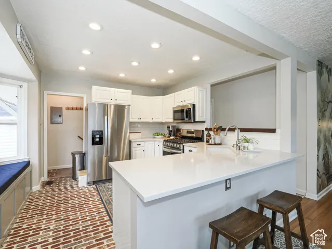
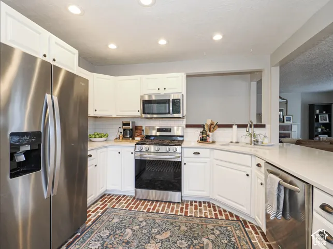
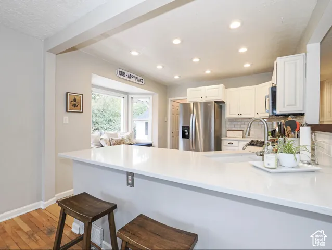
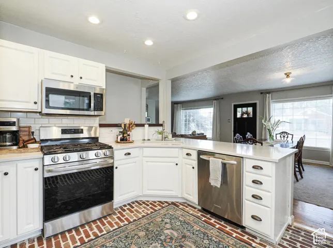
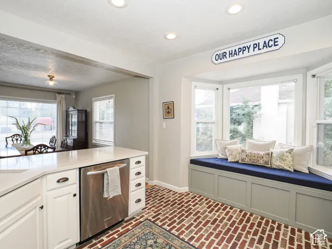
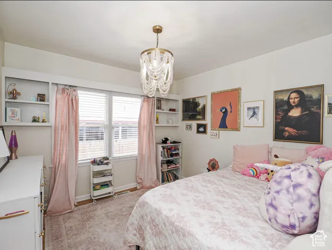
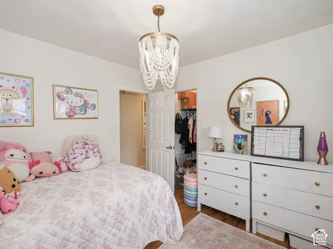
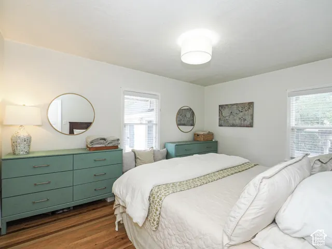
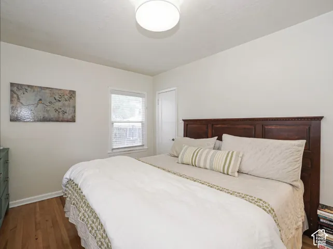
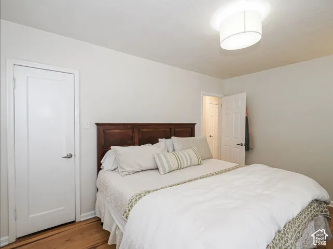
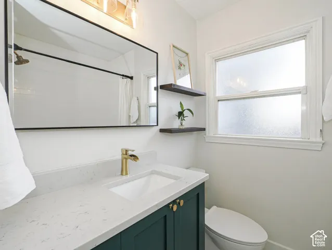
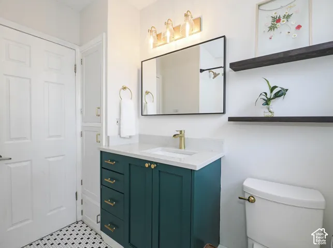
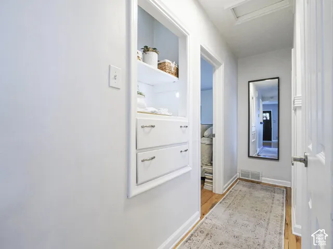
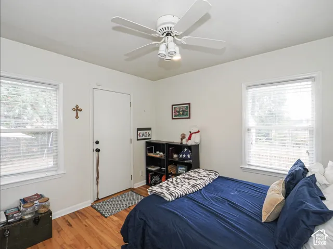
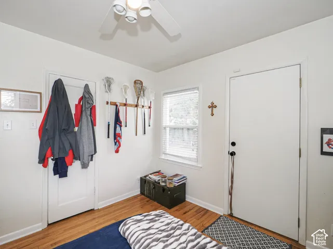
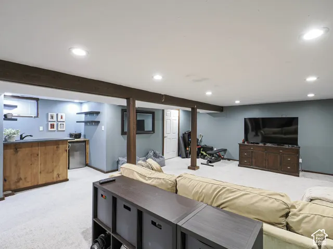
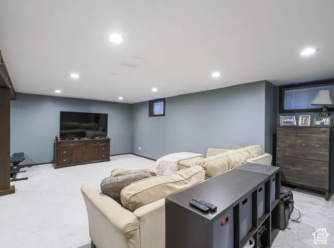
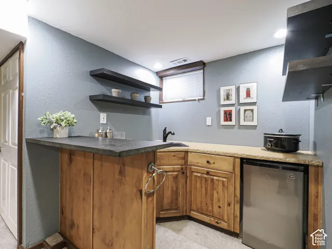
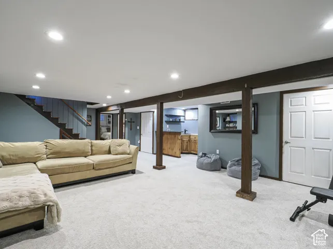
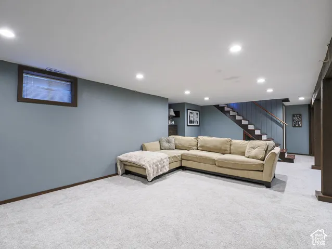
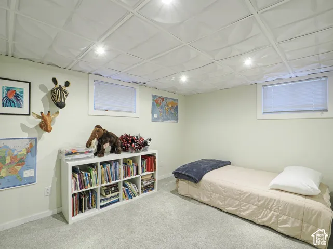
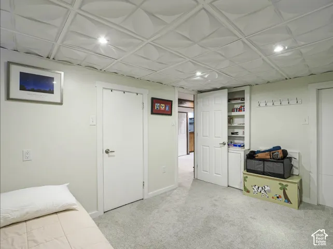
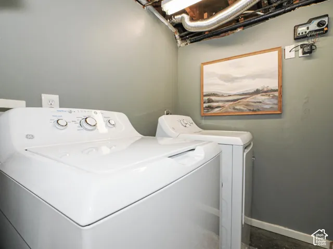
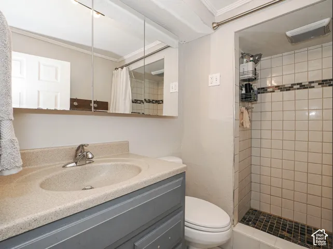
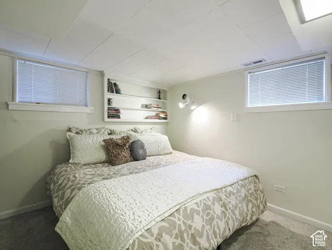
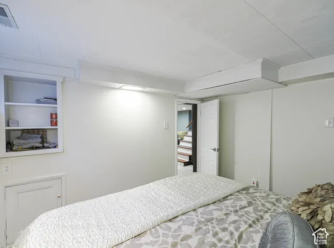
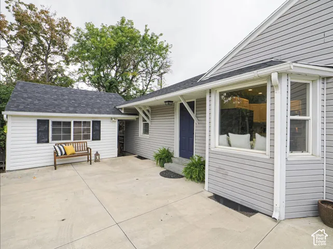
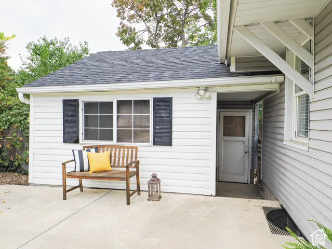
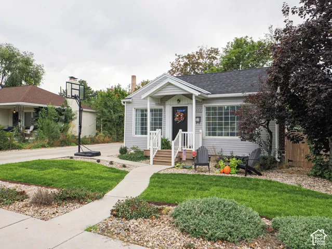
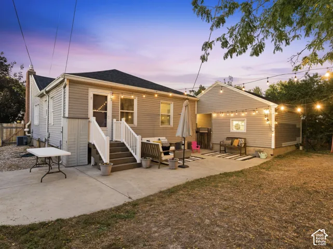
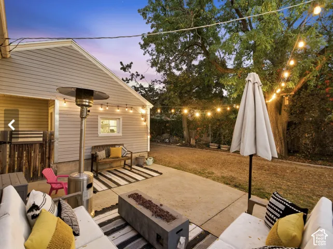
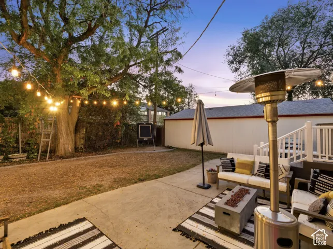
This spacious bungalow is a crowd pleaser! The updated kitchen has a flowing floor plan with plenty of elbow room and generous counter seating, along with a bay window seating area with easy access to extra hidden storage. The side entrance gives direct access to the kitchen, great for nearby grocery runs. The open floor plan features an informal dining room with plenty of room for a full size dining table. An updated main bath brings a nice feel to complement the home. Two more bedrooms, one with backyard access, finish up the upstairs space. The downstairs features a gigantic family room with a wet bar, two more bedrooms, a bath, laundry, and easy-access storage. Plenty of parking, fully fenced, with a back patio for morning coffee, evening visits, and weekend barbeques. Low-traffic, quieter neighborhood. Literally 2 minutes to Sugar House, Millcreek Commons, the Brickyard Plaza, and access to I-80. This one won’t last.
Address
Open on Google Maps-
Address: 1042 E Elgin Ave, Salt Lake City, Utah 84106
-
City: Salt Lake City
-
State/county: UT
-
Zip/Postal Code: 84106
-
Country: US
Details
Updated on October 13, 2026 at 5:30 am-
Property ID HZ2189900
-
Price $721,000
-
Property Size 2316 Sqft
-
Land Area 0.16 Acres
-
Bedrooms 5
-
Rooms 13
-
Bathrooms 2
-
Year Built 1948
-
Property Type Residential
-
Property Status Active
Additional details
-
Listing Terms Cash, Conventional, FHA, VA Loan
-
Roof Asphalt
-
Utilities Natural Gas Connected, Electricity Connected, Sewer Connected, Sewer: Public, Water Connected
-
Sewer Sewer: Connected, Sewer: Public
-
Cooling Central Air
-
Heating Forced Air, Gas: Central
-
Flooring Carpet, Hardwood, Tile
-
County Salt Lake
-
Property Type Residential
-
Parking Parking: Uncovered, Workshop
-
Elementary School Roosevelt
-
Middle School Evergreen
-
High School Olympus
-
Architectural Style Bungalow/Cottage
-
Listing Office Fantis Group Real Estate Inc
-
Listing Agent Tony J Fantis
Features
- Asphalt
- Bungalow/Cottage
- Carpet, Hardwood, Tile
- Cash,Conventional,FHA,VA Loan
- Central Air
- Evergreen
- Forced Air,Gas: Central
- Microwave,Range Hood,Refrigerator
- Natural Gas Connected,Electricity Connected,Sewer Connected,Sewer: Public,Water Connected
- Olympus
- Residential
- Roosevelt
- Salt Lake
- Sewer: Connected,Sewer: Public
Mortgage Calculator
-
Down Payment
-
Loan Amount
-
Monthly Mortgage Payment
-
Property Tax
-
Home Insurance
-
PMI
-
Monthly HOA Fees






