

4212 W Bison Park Ct, Riverton, Utah 84096
- $395,000
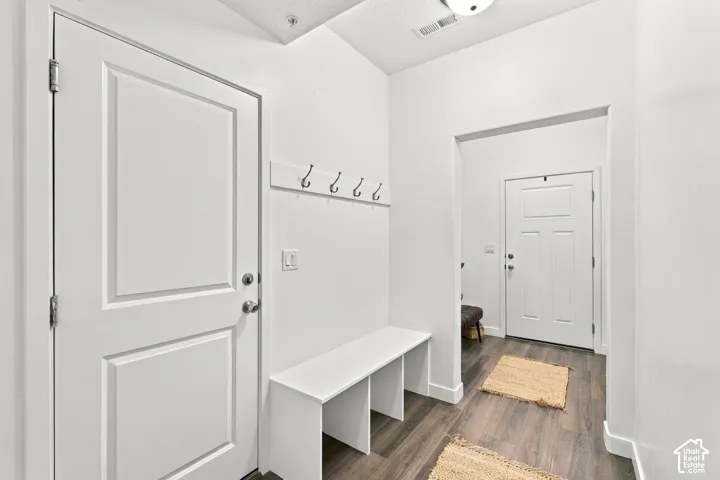
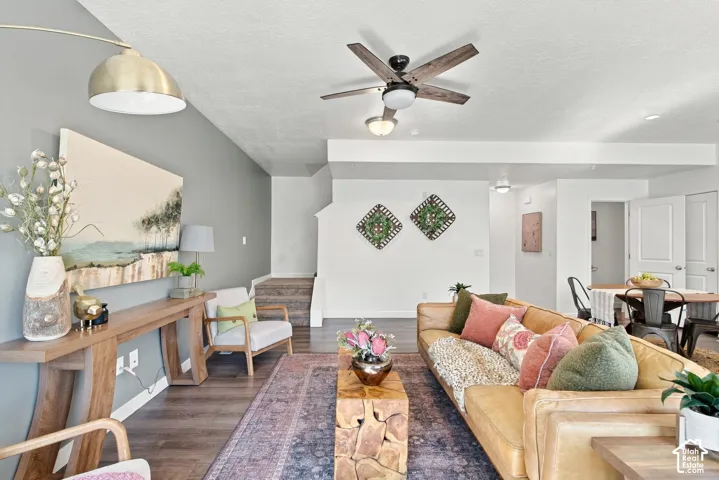
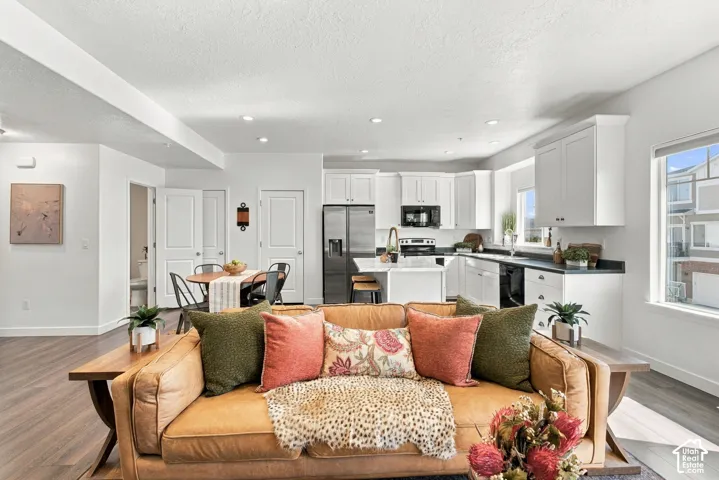
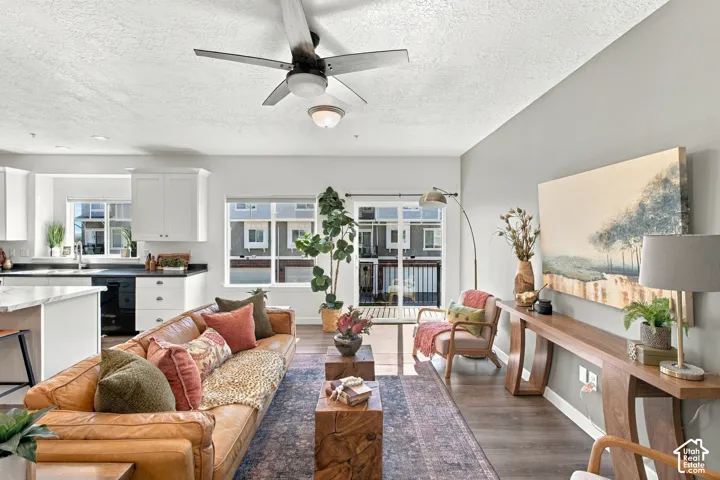
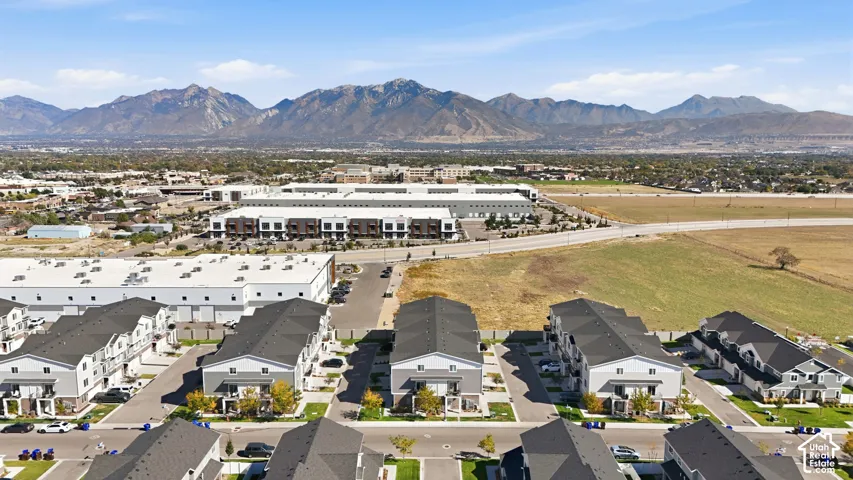
- $395,000
Overview
- Residential
- 3
- 3
- 2.0
- 1453 Sqft
Description
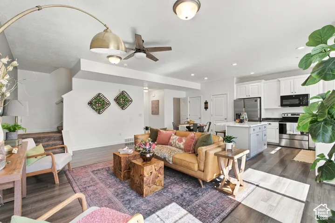
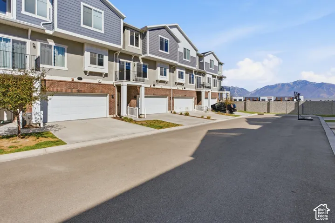
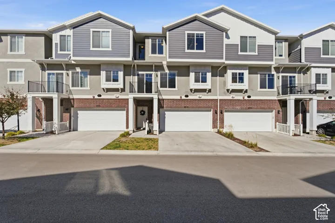
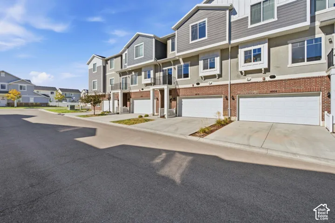
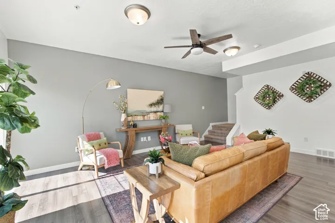
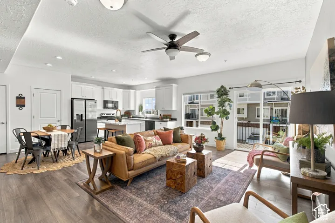
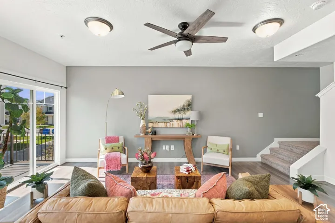
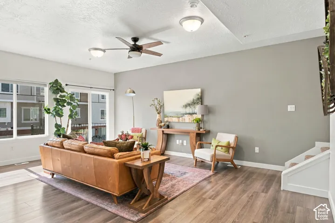
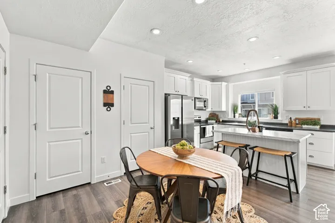
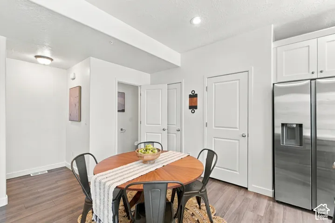
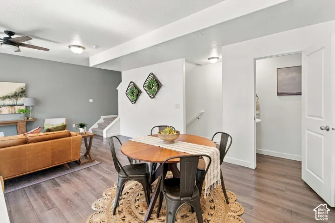
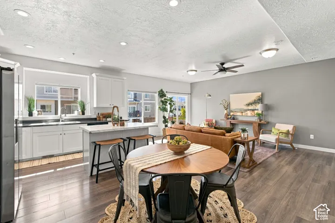
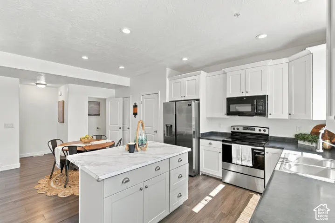
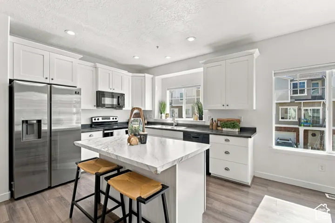
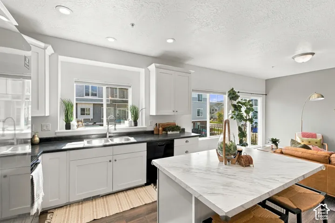
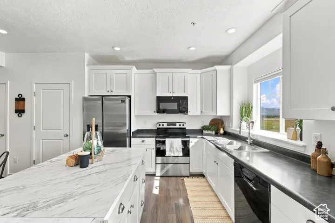
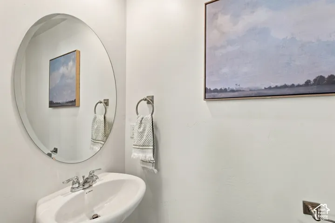
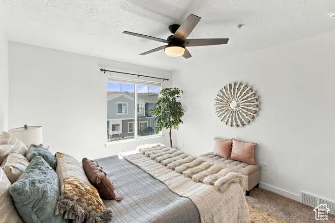
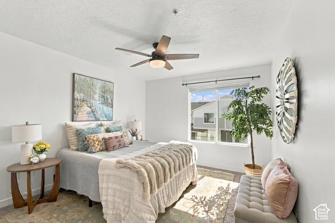
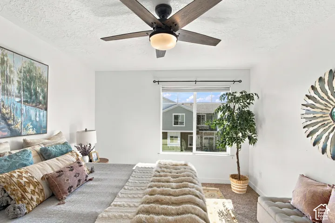
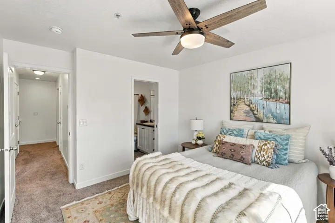
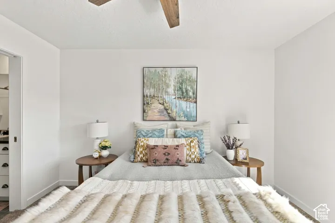
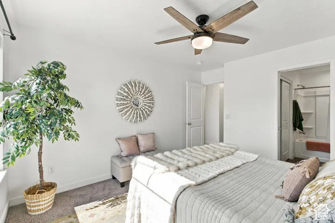
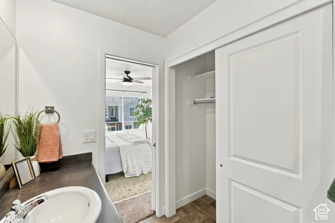
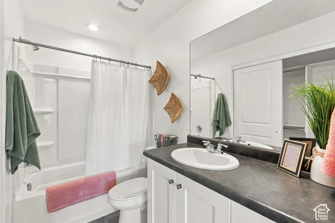
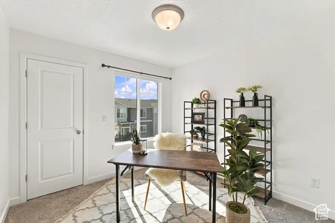
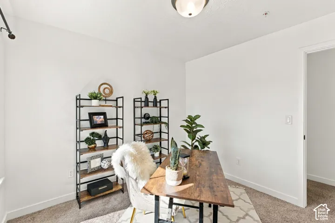
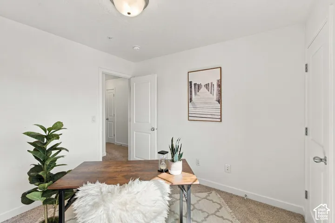
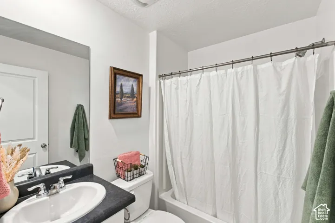
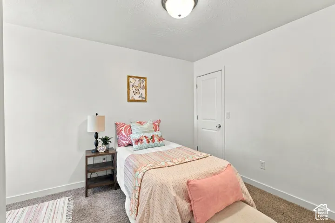
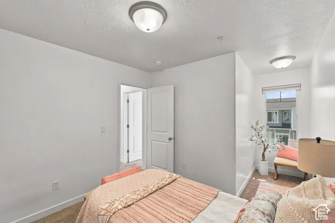
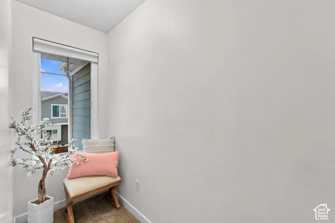
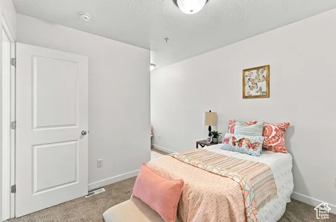
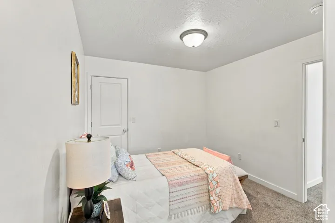
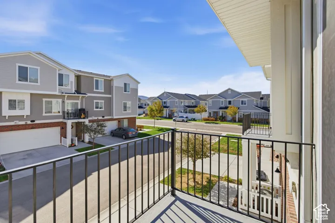
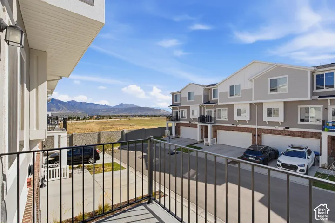
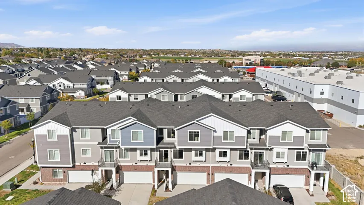
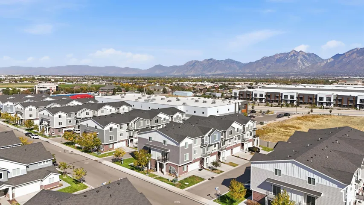
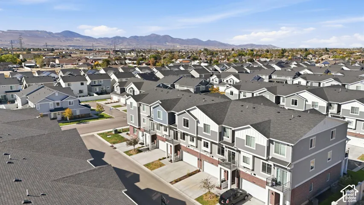
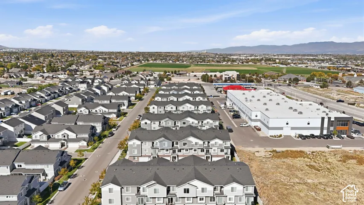
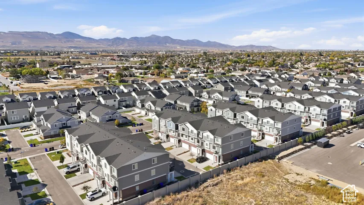
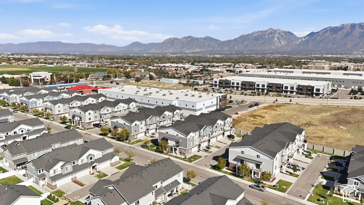
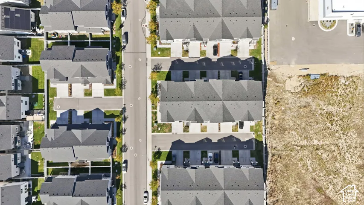
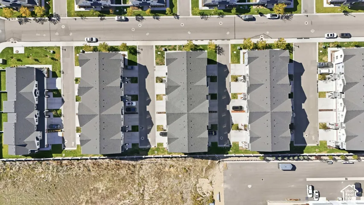
**DARLING, MOVE-IN READY & AN EXCEPTIONAL VALUE IN RIVERTON!** Fall in love with this beautifully presented 3-bedroom, 3-bath townhome in the charming Parkside community! Freshly painted, exceptionally clean, and lovingly maintained, this home is filled with warmth, inviting spaces, and an effortless sense of style. The bright, open-concept main living area offers a welcoming place to gather, with a spacious kitchen featuring crisp white cabinetry, a center island, and plenty of room for everyday living and entertaining. Upstairs, you’ll find three comfortable bedrooms, including a private primary suite, while the attached 2-car garage adds everyday convenience. Whether you’re a first-time homebuyer, looking to simplify your lifestyle, or searching for an investment opportunity, this delightful home offers an incredible combination of comfort, location, and value! Enjoy the welcoming neighborhood atmosphere with nearby parks, playgrounds, and community pickleball courts, all while being just minutes from the shopping, dining, and entertainment at Mountain View Village and The District. Catch a game at the new Daybreak ballpark, enjoy convenient access to nearby medical facilities, schools, and everyday essentials, and commute with ease via Mountain View Corridor and Bangerter Highway. **Beautifully maintained and thoughtfully presented, this Parkside gem is ready to welcome you home. Come see why this one stands out!**
Address
Open on Google Maps-
Address: 4212 W Bison Park Ct, Riverton, Utah 84096
-
City: Riverton
-
State/county: UT
-
Zip/Postal Code: 84096
-
Country: US
Details
Updated on October 14, 2026 at 6:20 pm-
Property ID HZ2190106
-
Price $395,000
-
Property Size 1453 Sqft
-
Land Area 0.01 Acres
-
Bedrooms 3
-
Rooms 9
-
Bathrooms 3
-
Garages 2.0
-
Year Built 2020
-
Property Type Residential
-
Property Status Active Under Contract
Additional details
-
Listing Terms Cash, Conventional, FHA, VA Loan
-
Association Fee 162.0
-
Roof Asphalt
-
Utilities Natural Gas Connected, Electricity Connected, Sewer Connected, Sewer: Public, Water Connected
-
Sewer Sewer: Connected, Sewer: Public
-
Cooling Central Air
-
Heating Forced Air, Gas: Central, >= 95% efficiency
-
Flooring Carpet, Laminate, Vinyl
-
County Salt Lake
-
Property Type Residential
-
Parking Attached, Opener
-
Elementary School Midas Creek
-
Middle School Oquirrh Hills
-
High School Riverton
-
Architectural Style Townhouse; Row-mid
-
Listing Office KW South Valley Keller Williams
-
Listing Agent Cristylyn Garcia
Features
- Asphalt
- Attached, Opener
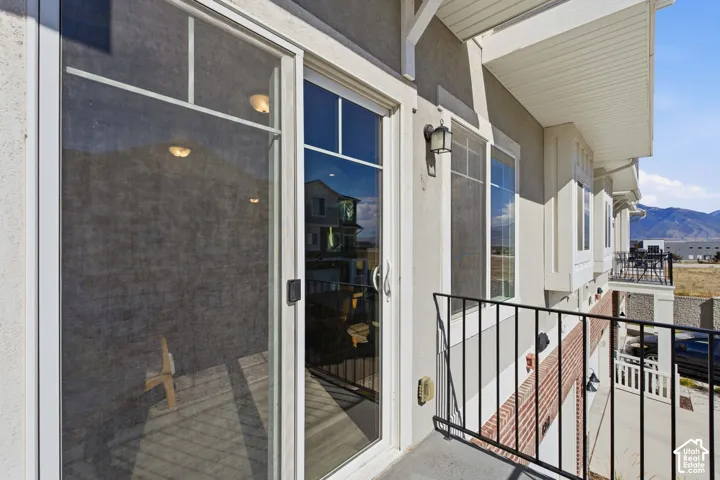
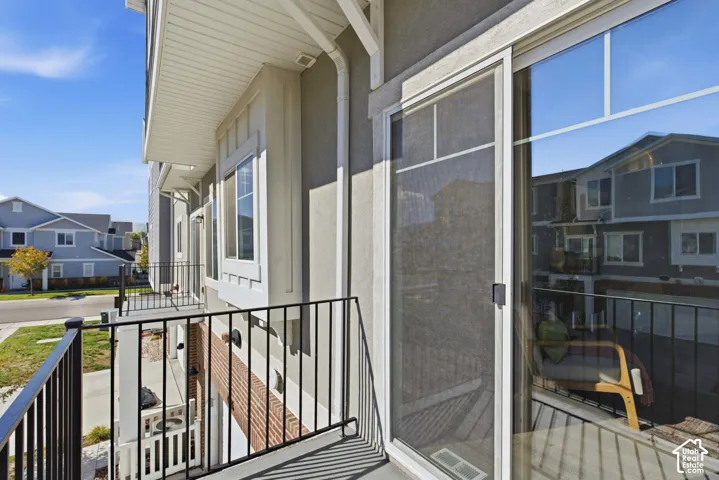
- Balcony
- Bath: Primary,Disposal,Range/Oven: Free Stdng.
- Carpet, Laminate, Vinyl
- Cash,Conventional,FHA,VA Loan
- Ceiling Fan,Refrigerator
- Central Air
- Forced Air,Gas: Central,>= 95% efficiency
- Natural Gas Connected,Electricity Connected,Sewer Connected,Sewer: Public,Water Connected
- Oquirrh Hills
- Residential
- Riverton
- Salt Lake
- Sewer: Connected,Sewer: Public
- Townhouse; Row-mid
Mortgage Calculator
-
Down Payment
-
Loan Amount
-
Monthly Mortgage Payment
-
Property Tax
-
Home Insurance
-
PMI
-
Monthly HOA Fees






