

719 N Palisade Dr, Moab, Utah 84532
- $725,000

Overview
- Residential
- 3
- 2
- 2.0
- 1625 Sqft
Description
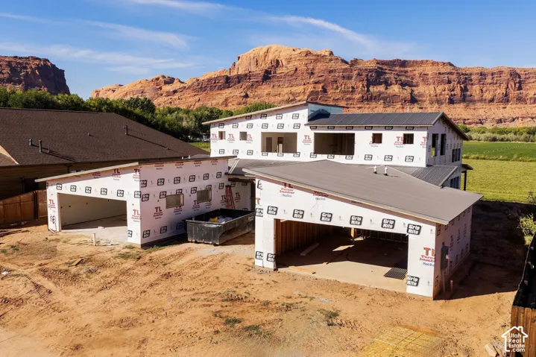
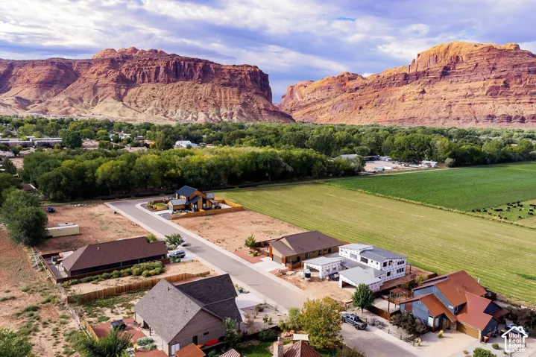
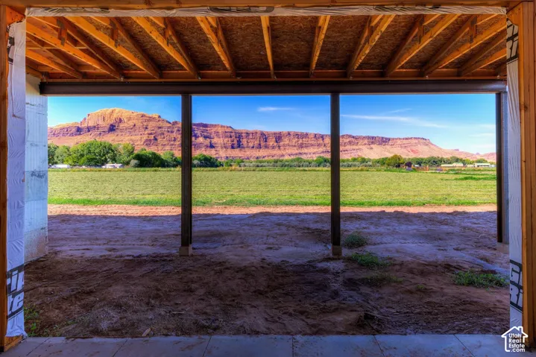
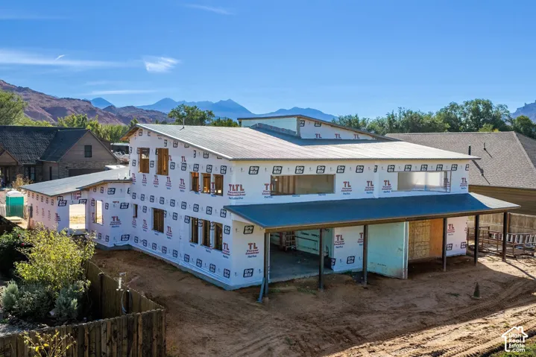
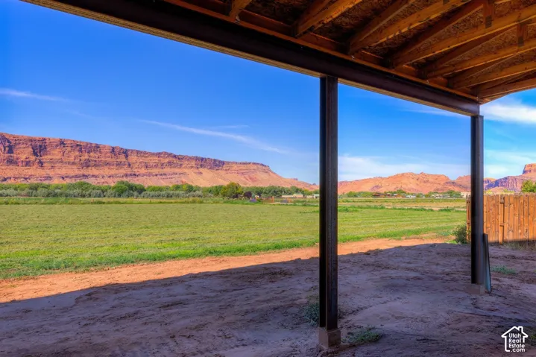
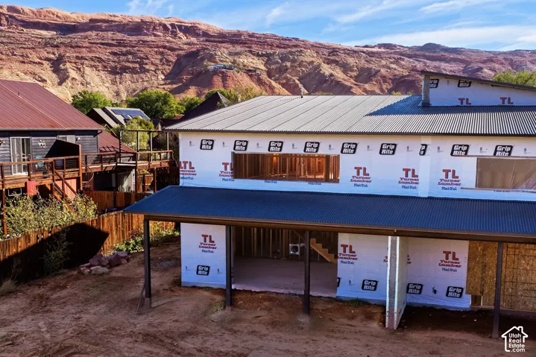
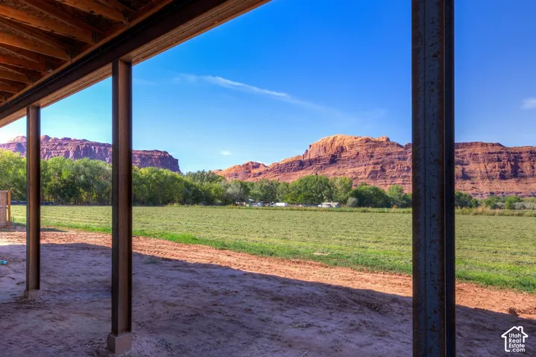
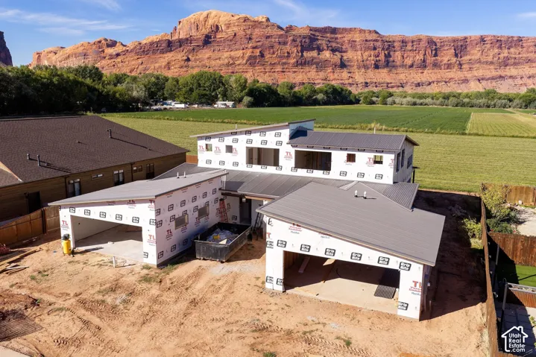
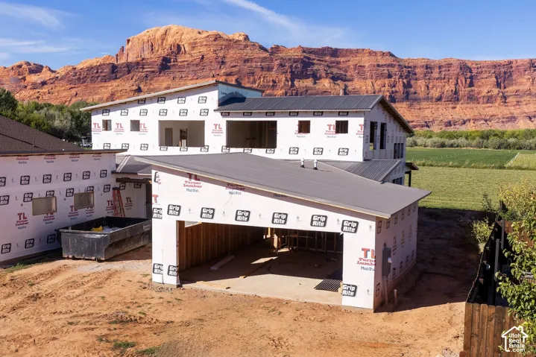
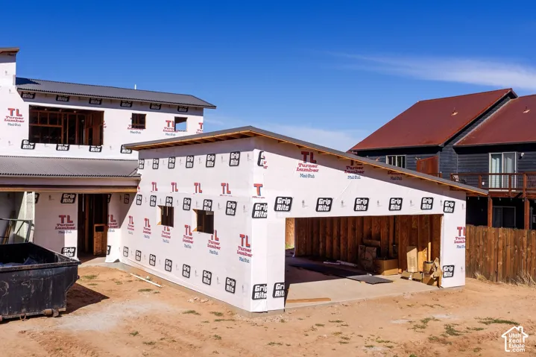
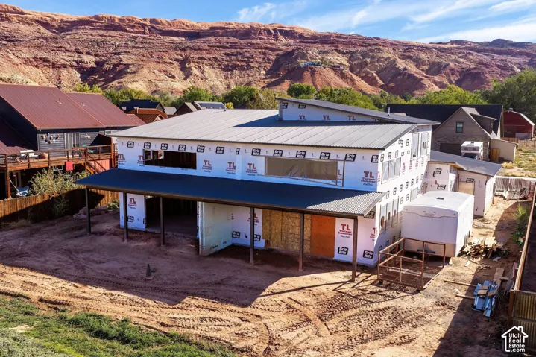
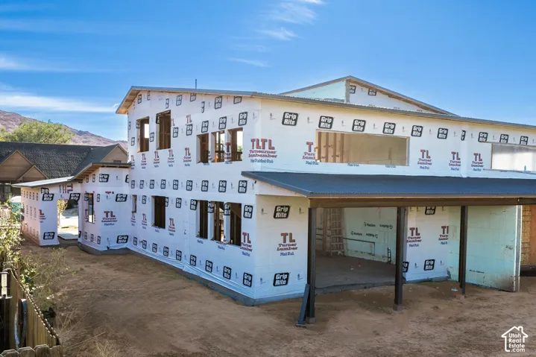
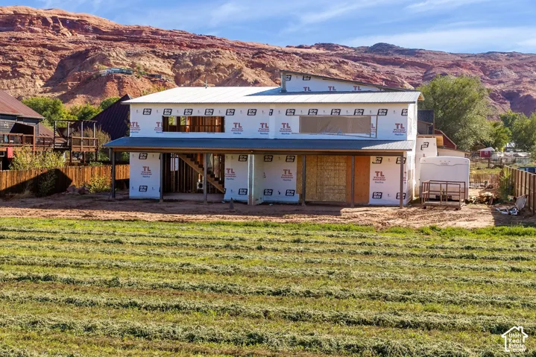
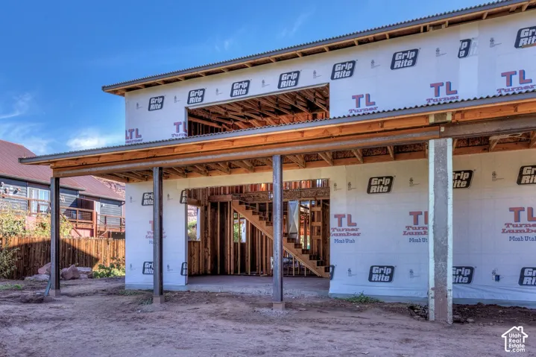
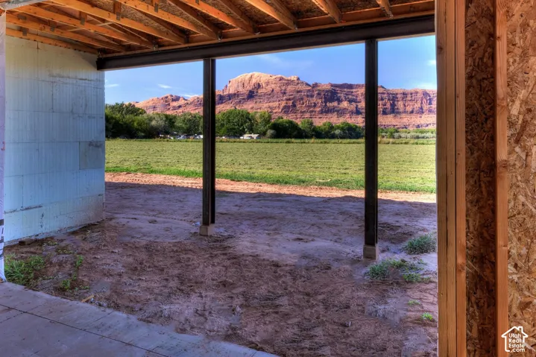
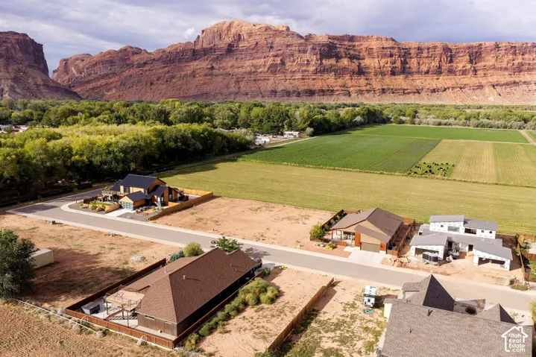
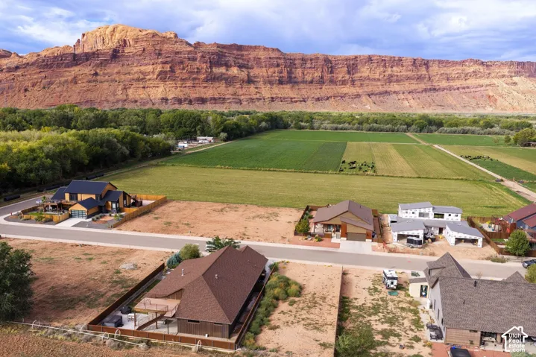
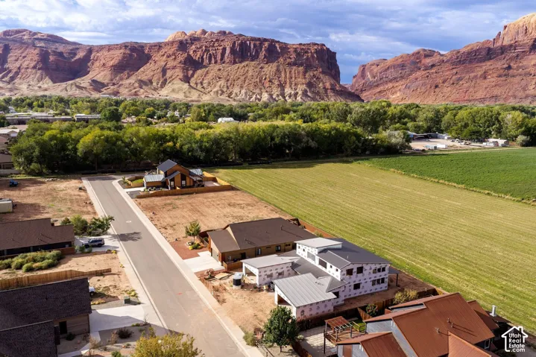
Experience modern Moab living with unforgettable views! This brand-new 3-bedroom, 2-bathroom townhouse is currently under construction and offers a combination of contemporary design, low-maintenance living, and spectacular Moab scenery-all just minutes from downtown. The heart of the home features an open-concept kitchen and living area with dramatic vaulted ceilings, creating a bright, spacious atmosphere filled with natural light. Large windows showcase stunning views of the Moab Rim and surrounding red rocks, with beautiful sunsets providing a spectacular backdrop at the end of the day. The attached 2-car garage offers convenience and functionality, including an EV charging station for today’s modern lifestyle. Step outside to the quaint backyard, where you’ll find expansive red rock views and a peaceful setting to relax and enjoy the scenery. Located close to downtown Moab, you’ll have easy access to restaurants, shopping, recreation, and the incredible outdoor adventures that make this area so desirable. Residential zoning-overnight rentals are not permitted. This property is an excellent opportunity for a full-time residence, second home, or Moab getaway for those looking to enjoy the area without the demands of a vacation rental property.
Address
Open on Google Maps-
Address: 719 N Palisade Dr, Moab, Utah 84532
-
City: Moab
-
State/county: UT
-
Zip/Postal Code: 84532
-
Country: US
Details
Updated on October 15, 2026 at 3:22 pm-
Property ID HZ2190107
-
Price $725,000
-
Property Size 1625 Sqft
-
Land Area 0.12 Acres
-
Bedrooms 3
-
Rooms 8
-
Bathrooms 2
-
Garages 2.0
-
Year Built 2026
-
Property Type Residential
-
Property Status Active
Additional details
-
Listing Terms Cash, Conventional, Exchange
-
Roof Metal, Pitched
-
Utilities Natural Gas Connected, Electricity Connected, Sewer Connected, Water Connected
-
Sewer Sewer: Connected
-
Cooling Central Air
-
Heating Forced Air, Gas: Central
-
Flooring Hardwood, Tile, Concrete
-
County Grand
-
Property Type Residential
-
Parking Attached, Opener, Electric Vehicle Charging Station
-
Elementary School Helen M. Knight
-
High School Grand County
-
Architectural Style Stories: 2
-
Listing Office Summit Sotheby's International Realty
-
Listing Agent Becky Byrd
Features
- Attached,Opener,Electric Vehicle Charging Station
- Cash, Conventional, Exchange
- Ceiling Fan,Range Hood,Refrigerator
- Central Air
- Forced Air,Gas: Central
- Grand
- Grand County
- Hardwood, Tile, Concrete
- Helen M. Knight
- Metal, Pitched
- Natural Gas Connected,Electricity Connected,Sewer Connected,Water Connected
- Residential
- Sewer: Connected
- Stories: 2
Mortgage Calculator
-
Down Payment
-
Loan Amount
-
Monthly Mortgage Payment
-
Property Tax
-
Home Insurance
-
PMI
-
Monthly HOA Fees






