

6882 W Raynolds Peak Way, West Jordan, Utah 84081
- $697,115
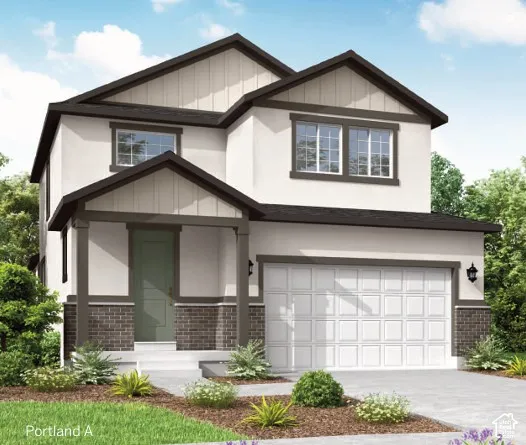
- $697,115
Overview
- Residential
- 4
- 3
- 2.0
- 3253 Sqft
Description
Come see this beautiful brand new Portland home designed to offer the perfect balance of comfort, style, and modern living. Thoughtfully crafted with high-quality finishes and desirable upgrades throughout, this home provides inviting spaces for gathering, relaxing, and making lasting memories. The stylish kitchen features quartz countertops, a tile backsplash, and premium platinum gas appliances, creating the perfect space for cooking and entertaining. Laminate hardwood, tile, and carpet flooring flow throughout the home, while 9-foot basement foundation walls provide added space and flexibility. The owner’s suite offers a relaxing retreat with a walk-in shower featuring glass doors and cultured marble surrounds. Additional upgrades include can lighting, Christmas light outlets, a tankless water heater, oversized Craftsman base and casing, and elegant bronzed gold hardware that adds a sophisticated finishing touch throughout. With its blend of quality craftsmanship, thoughtful design, and modern conveniences this home is a place you’ll be proud to call home.
Address
Open on Google Maps-
Address: 6882 W Raynolds Peak Way, West Jordan, Utah 84081
-
City: West Jordan
-
State/county: UT
-
Zip/Postal Code: 84081
-
Country: US
Details
Updated on October 8, 2026 at 8:53 pm-
Property ID HZ2190127
-
Price $697,115
-
Property Size 3253 Sqft
-
Land Area 0.16 Acres
-
Bedrooms 4
-
Rooms 11
-
Bathrooms 3
-
Garages 2.0
-
Year Built 2026
-
Property Type Residential
-
Property Status Active
Additional details
-
Listing Terms Cash, Conventional, FHA, VA Loan
-
Association Fee 37.0
-
Roof Asphalt
-
Utilities Natural Gas Connected, Electricity Connected, Sewer Connected, Sewer: Public, Water Connected
-
Sewer Sewer: Connected, Sewer: Public
-
Cooling Central Air
-
Heating Forced Air, Gas: Central
-
Flooring Carpet, Laminate, Tile
-
County Salt Lake
-
Property Type Residential
-
Parking Attached, Opener
-
High School Copper Hills
-
Architectural Style Stories: 2
-
Listing Office Ivory Homes, LTD
-
Listing Agent C Terry Clark
Features
- Asphalt
- Attached, Opener
- Bath: Primary,Bath: Sep. Tub/Shower,Closet: Walk-In,Disposal,Great Room,Oven: Gas,Range: Gas
- Bay Box Windows,Double Pane Windows,Porch: Open,Sliding Glass Doors
- Carpet, Laminate, Tile
- Cash,Conventional,FHA,VA Loan
- Central Air
- Copper Hills
- Forced Air,Gas: Central
- Microwave
- Natural Gas Connected,Electricity Connected,Sewer Connected,Sewer: Public,Water Connected
- Residential
- Salt Lake
- Sewer: Connected,Sewer: Public
- Stories: 2
Mortgage Calculator
-
Down Payment
-
Loan Amount
-
Monthly Mortgage Payment
-
Property Tax
-
Home Insurance
-
PMI
-
Monthly HOA Fees






