

6210 Buckskin Dr, St. George, Utah 84790
- $467,296


Overview
- Residential
- 3
- 3
- 2.0
- 1557 Sqft
Description
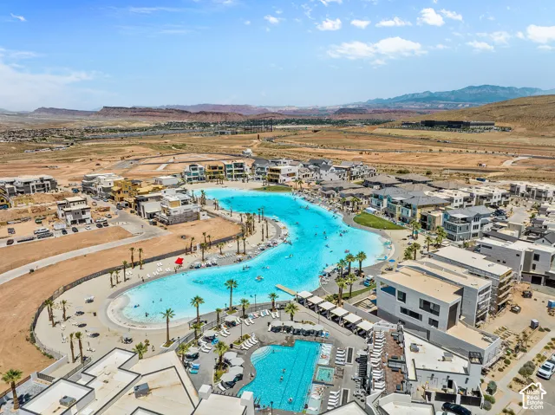
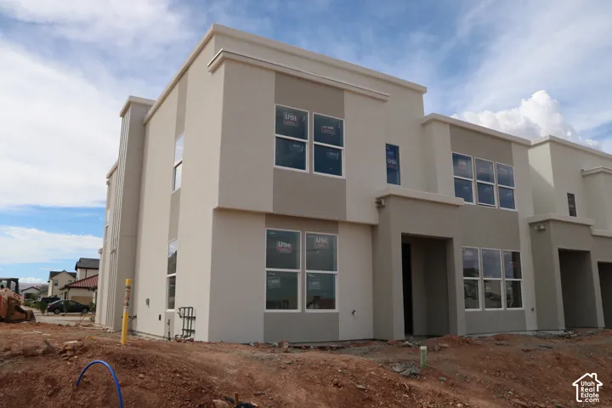
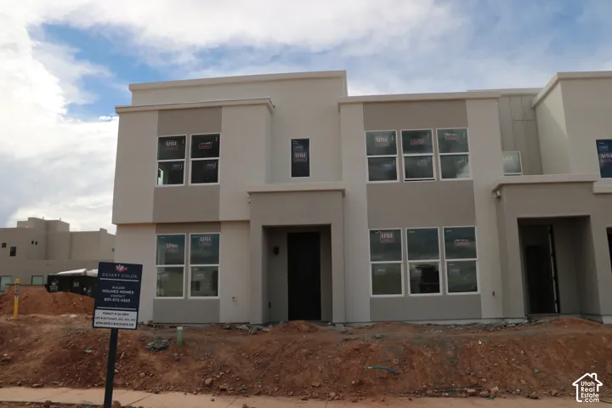
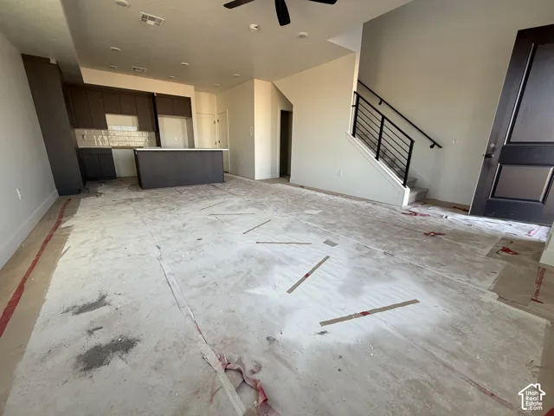
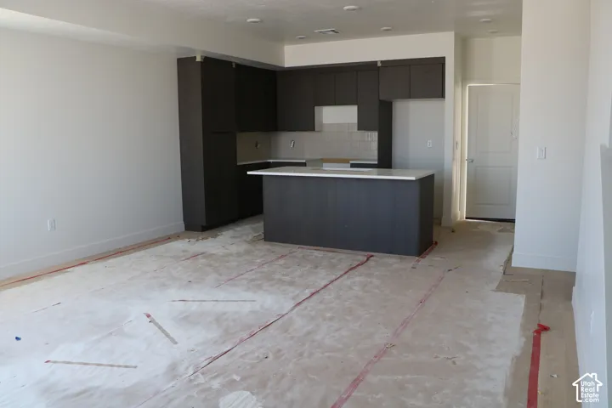
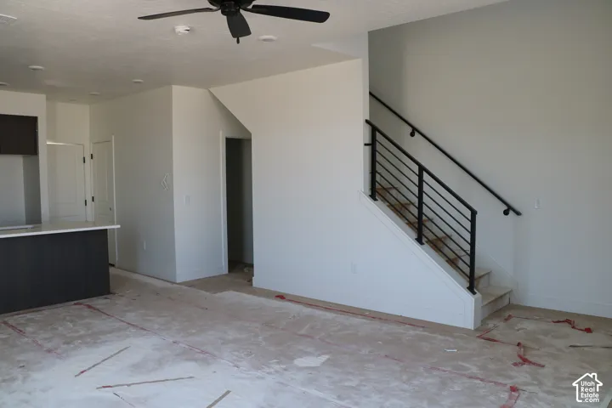
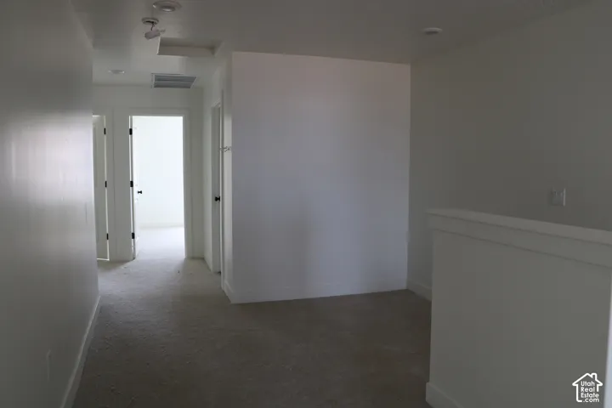
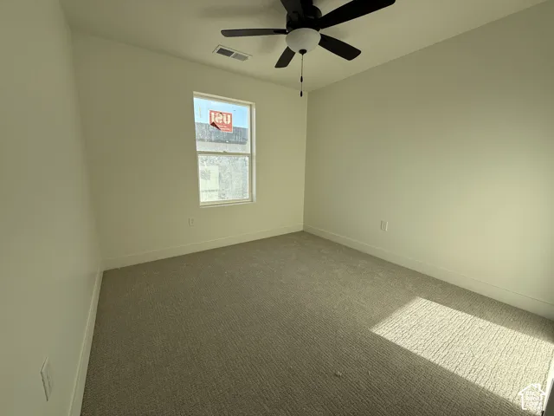
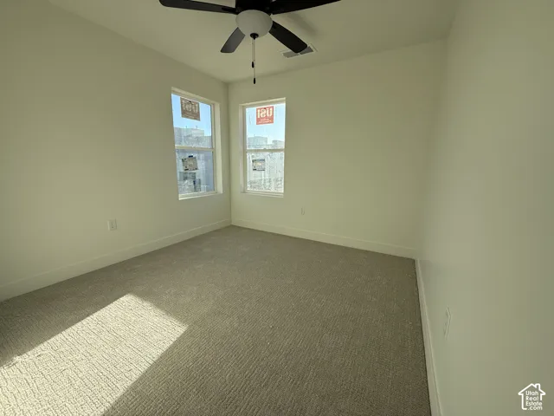
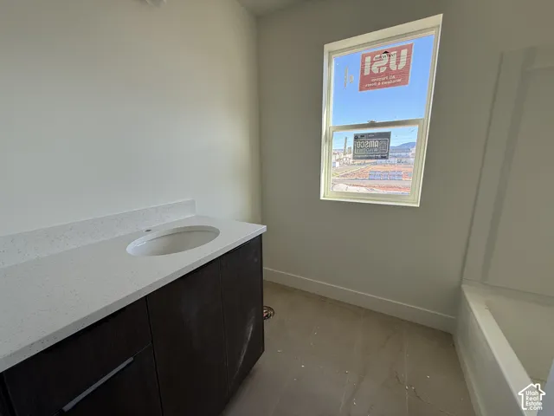
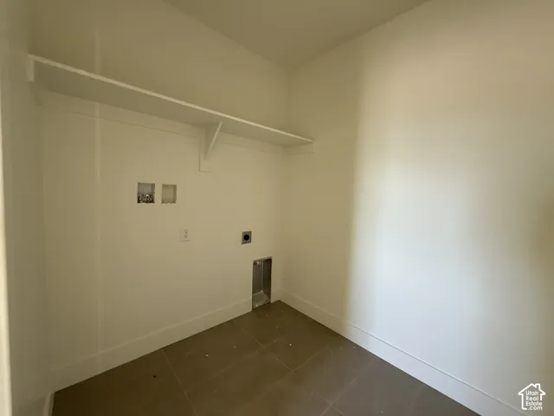
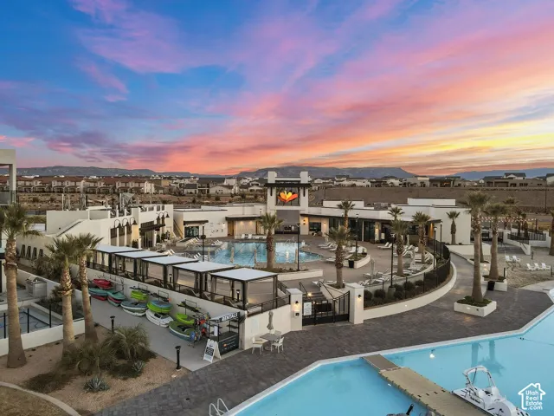
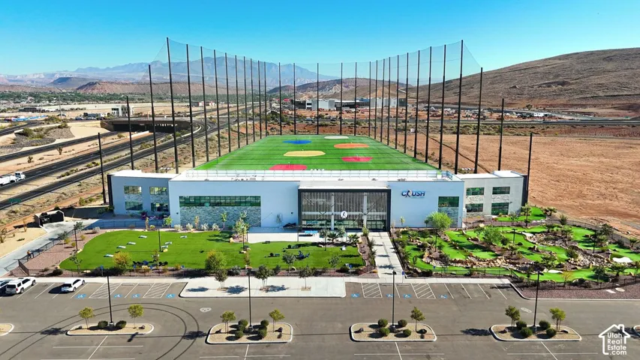
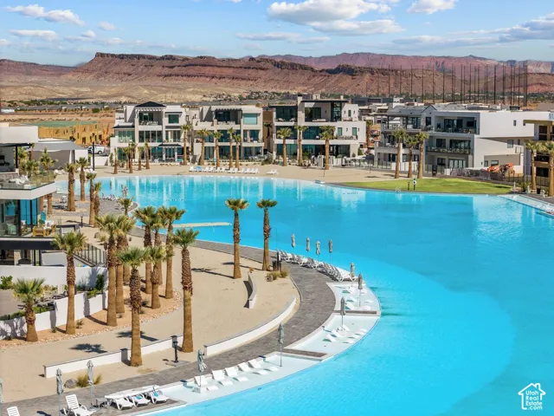
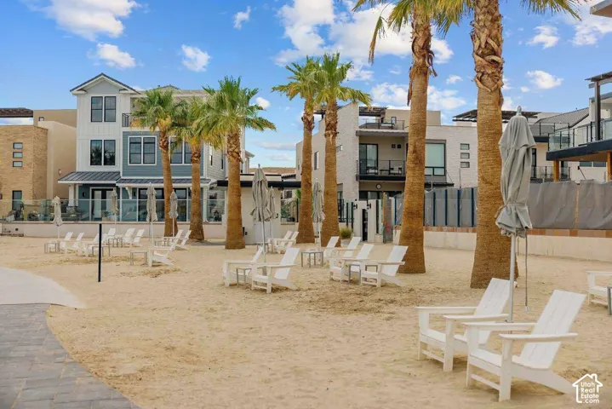
NEW CONSTRUCTION IN ST. GEORGE, UTAH FHA 5/1 ARM at 4.75% with our preferred lender OR up to 4% in preferred lender incentives! Trade Wasatch Front winters for year-round Southern Utah sunshine in this modern 3-bedroom, 2.5-bath Waterford floor plan in Sage Haven at Desert Color. The open-concept layout pairs with carefully selected designer finishes throughout. Upstairs, the primary suite features a walk-in shower, dual-vanity bath, and a walk-in closet. A tankless water heater saves space and energy. Just steps from the new residents-only pool, this home puts you at the center of one of St. George’s most sought-after master-planned communities. Desert Color amenities include a 2.5-acre swimmable lagoon, two additional pools, hot tubs, pickleball, beach volleyball, a snack bar, and miles of walking and biking trails. Minutes from I-15, with Zion National Park, Sand Hollow, and endless red-rock recreation nearby. Ideal as a primary residence, second home, or winter escape. Schedule your tour today!
Address
Open on Google Maps-
Address: 6210 Buckskin Dr, St. George, Utah 84790
-
City: St. George
-
State/county: UT
-
Zip/Postal Code: 84790
-
Country: US
Details
Updated on October 8, 2026 at 11:47 pm-
Property ID HZ2190204
-
Price $467,296
-
Property Size 1557 Sqft
-
Land Area 0.03 Acres
-
Bedrooms 3
-
Rooms 10
-
Bathrooms 3
-
Garages 2.0
-
Year Built 2026
-
Property Type Residential
-
Property Status Active
Additional details
-
Listing Terms Cash, Conventional, FHA, VA Loan
-
Association Fee 238.0
-
Roof Flat, Membrane
-
Utilities Natural Gas Connected, Electricity Connected, Sewer Connected, Water Connected
-
Sewer Sewer: Connected
-
Cooling Central Air
-
Heating Gas: Central
-
Flooring Carpet
-
County Washington
-
Property Type Residential
-
Parking Covered, Parking: Uncovered, Attached, Opener
-
Middle School Desert Hills Middle
-
High School Desert Hills
-
Architectural Style Townhouse; Row-end
-
Listing Office Holmes Homes Realty
-
Listing Agent Jackson M Pawloski
Features
- Bath: Primary,Closet: Walk-In,Disposal,Great Room,Range/Oven: Free Stdng.
- Carpet
- Cash,Conventional,FHA,VA Loan
- Central Air
- Covered,Parking: Uncovered,Attached,Opener
- Desert Hills
- Desert Hills Middle
- Flat, Membrane
- Gas: Central
- Natural Gas Connected,Electricity Connected,Sewer Connected,Water Connected
- Residential
- Sewer: Connected
- Townhouse; Row-end
- Washington
Mortgage Calculator
-
Down Payment
-
Loan Amount
-
Monthly Mortgage Payment
-
Property Tax
-
Home Insurance
-
PMI
-
Monthly HOA Fees






