

68 N Gray Fox Cir, Kaysville, Utah 84037
- $1,600,000




- $1,600,000
Overview
- Residential
- 4
- 3
- 3.0
- 4800 Sqft
Description
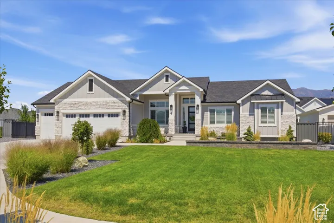
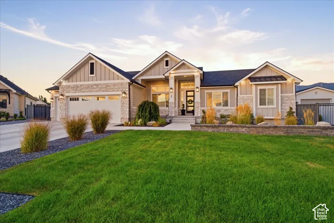
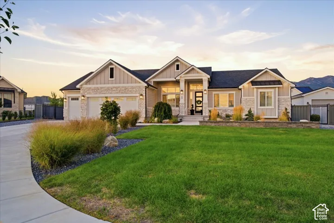
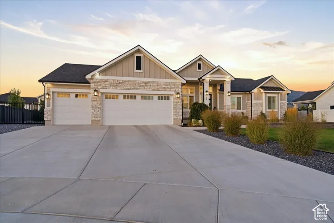
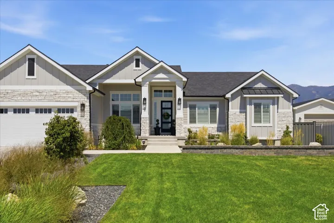
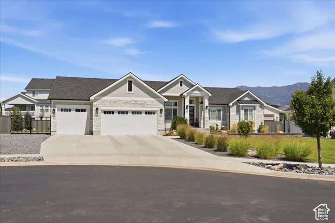
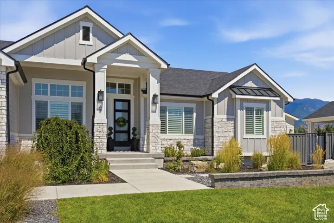
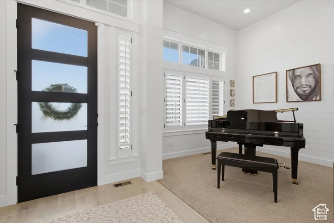
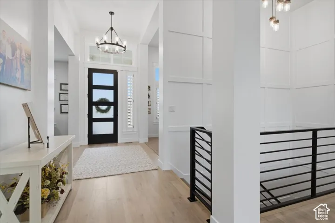
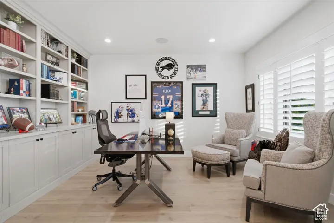
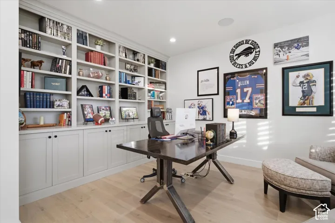
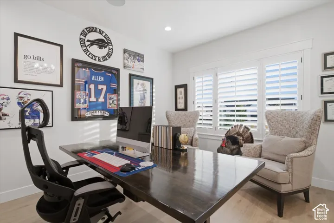
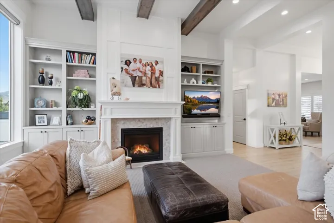
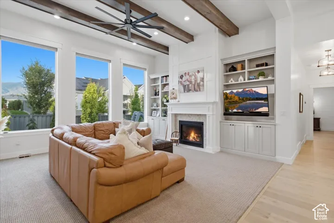
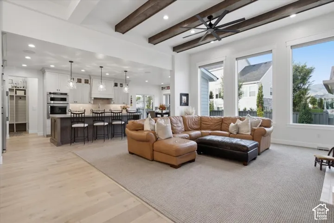
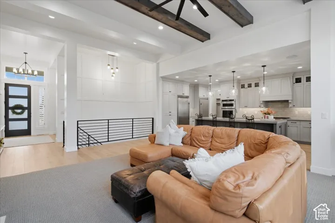
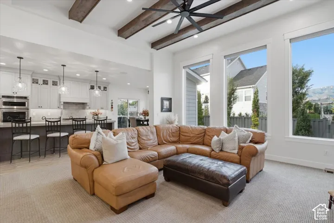
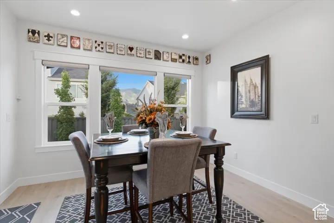
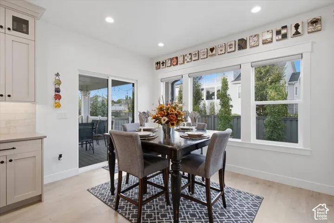
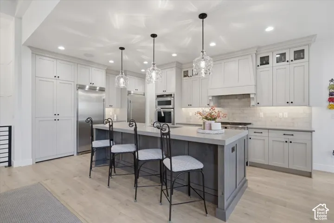
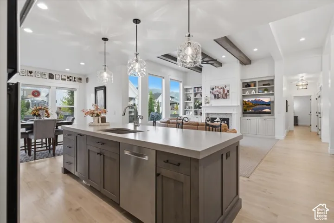
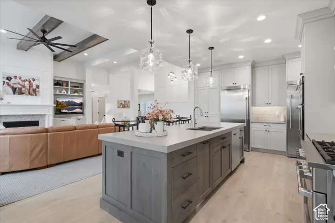
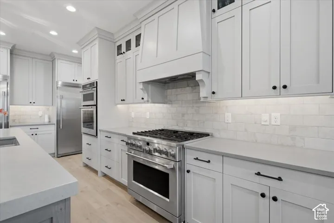
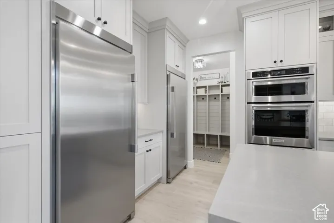
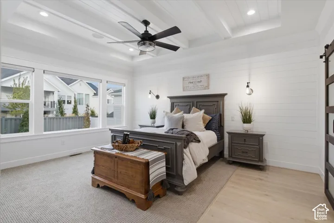
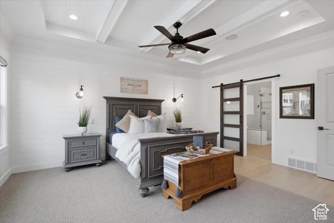
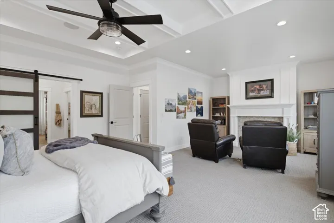
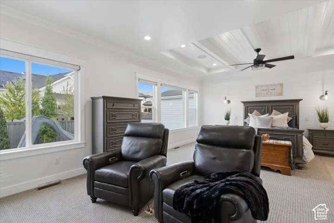
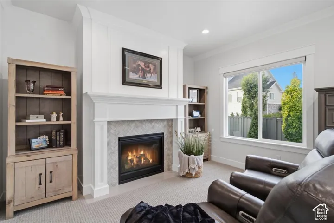
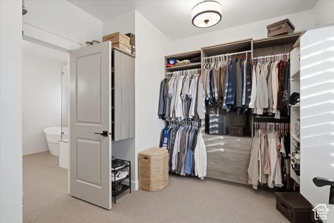
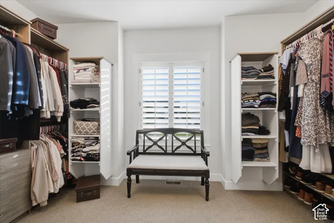
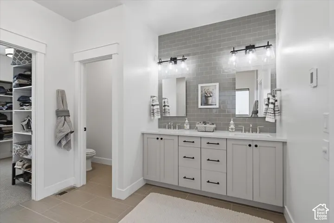
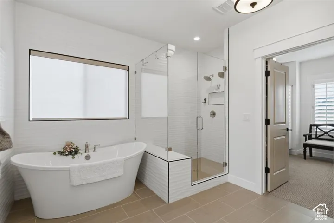
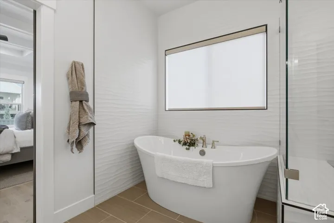
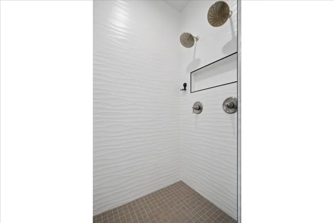
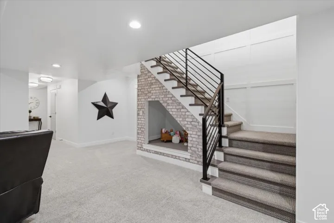
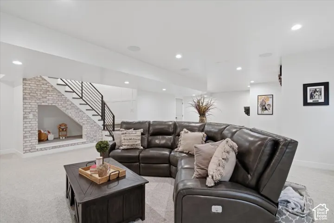
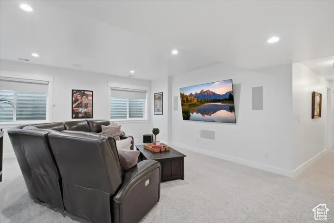
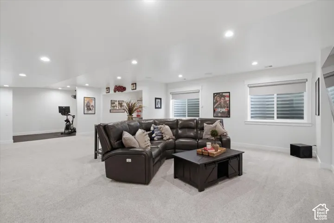
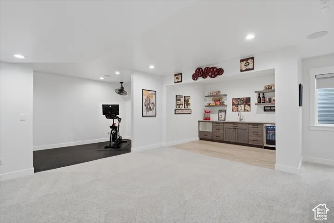
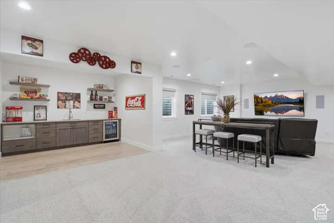
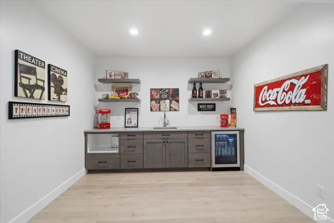
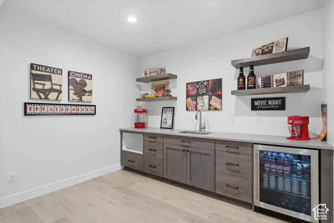
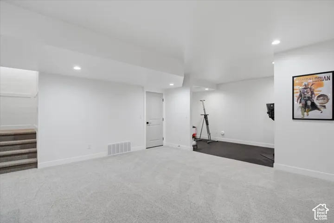
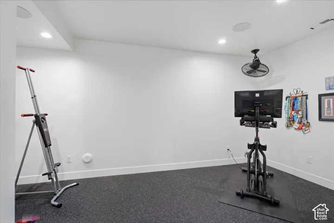
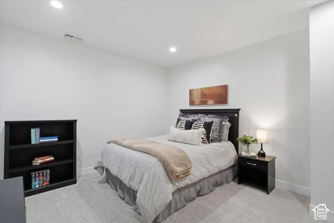
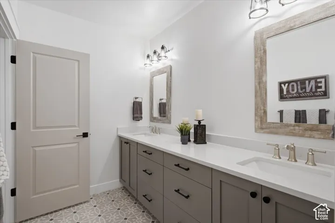
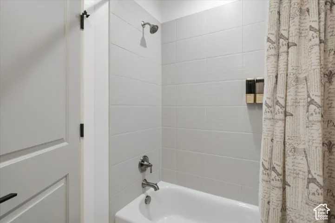
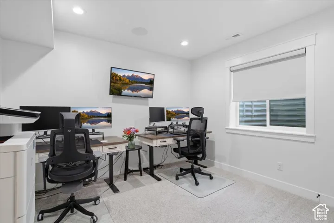
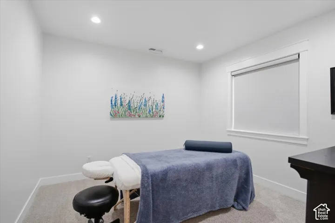
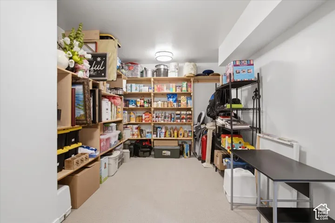
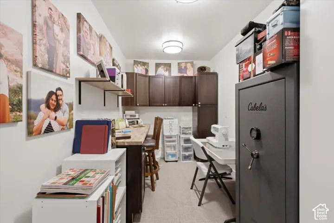
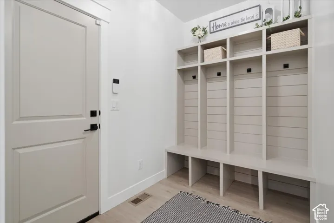
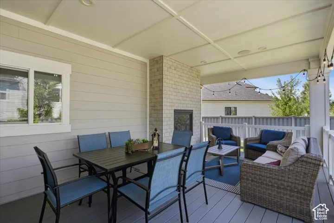
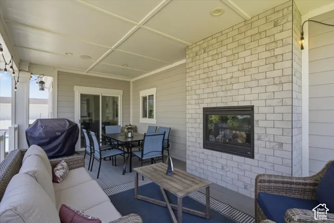
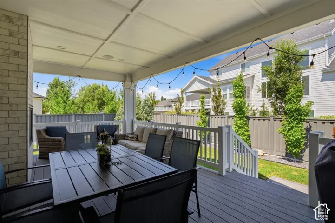
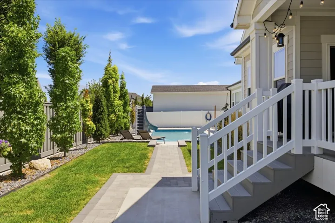
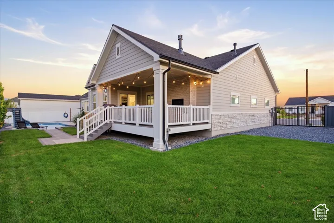
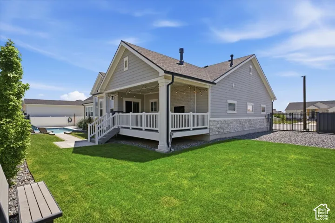
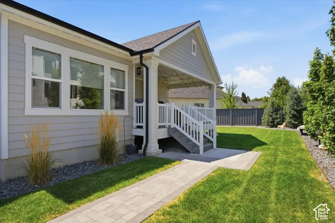
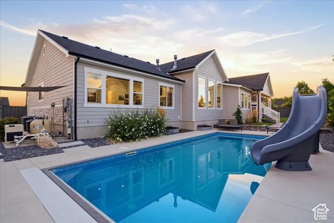
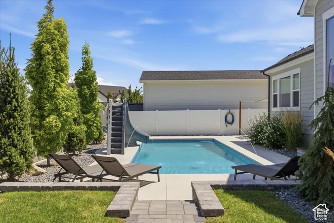
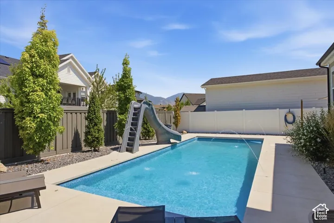
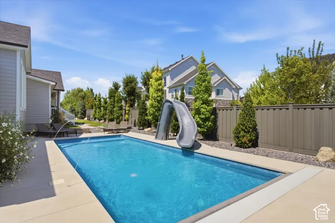
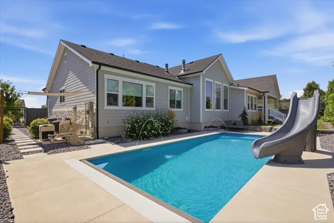
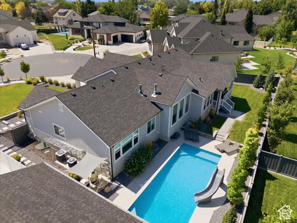
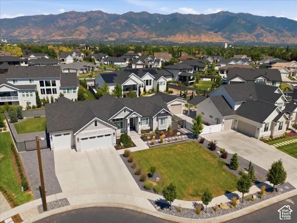
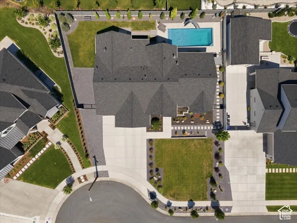
Looking for the luxury and style of a new build without the new-build price tag? Tucked at the end of a cul-de-sac this stunning rambler is located in the desirable Preserve subdivision, where thoughtful design, elevated finishes, and comfortable living come together beautifully. Step inside to a bright, open floor plan featuring soaring ceilings, warm wood-look laminate flooring, and a timeless blend of traditional and modern design. A formal living room and dedicated office greet you at the entry, while the main living spaces flow effortlessly into the showstopping kitchen and family room. The kitchen is truly the heart of this home, featuring floor-to-ceiling cabinetry, an oversized island in a striking accent color, quartz countertops, tile backsplash, and stainless steel appliances, including a gas cooktop, double ovens, and an oversized refrigerator/freezer combination. Rich wood ceiling beams, a gas fireplace, and custom built-in shelving and storage add warmth and character to the inviting family room. And one of the best surprises? A hidden butler’s pantry offering exceptional storage and the perfect place to tuck away small appliances while keeping your kitchen looking picture-perfect. The primary suite is a retreat you’ll look forward to at the end of the day. Enjoy a spacious sitting area and cozy fireplace, creating the perfect setting to unwind. The spa-inspired ensuite features dual vanities, a separate soaking tub, a Euro-style shower with multiple showerheads, heated flooring, a private water closet, and a fantastic walk-in closet designed to keep everything organized. The fully finished basement offers room for everyone and every occasion. Gather in the oversized family room, enjoy movie nights with snacks from the convenient wet bar, or create your ideal workout space or play area. An additional basement office and abundant storage provide even more flexibility to fit your lifestyle. While the home itself is impressive, the backyard may just steal the show! This fully fenced outdoor retreat is designed for relaxing, entertaining, and making memories. Enjoy evenings gathered around a fireplace on the covered deck, spend sunny afternoons lounging beside the heated in-ground swimming pool, or take advantage of the pool’s security cover for added peace of mind. With plenty of room to soak up the sunshine and enjoy the outdoors, this backyard brings resort-style living right to your doorstep. All of this in a prime location close to shopping, dining, highly rated Davis School District schools, and convenient freeway access. Beautifully designed, exceptionally appointed, and offering the lifestyle you’ve been searching for, this Preserve rambler is a must-see! Call now for your private showing. Square footage figures are provided as a courtesy estimate only and were obtained from appraiser measurements. Buyer is advised to obtain an independent measurement.
Address
Open on Google Maps-
Address: 68 N Gray Fox Cir, Kaysville, Utah 84037
-
City: Kaysville
-
State/county: UT
-
Zip/Postal Code: 84037
-
Country: US
Details
Updated on October 13, 2026 at 12:33 am-
Property ID HZ2190799
-
Price $1,600,000
-
Property Size 4800 Sqft
-
Land Area 0.32 Acres
-
Bedrooms 4
-
Rooms 20
-
Bathrooms 3
-
Garages 3.0
-
Year Built 2022
-
Property Type Residential
-
Property Status Active
Additional details
-
Listing Terms Cash, Conventional, FHA, VA Loan
-
Association Fee 55.0
-
Roof Asphalt
-
Utilities Natural Gas Connected, Electricity Connected, Sewer Connected, Water Connected
-
Sewer Sewer: Connected
-
Cooling Central Air
-
Heating Forced Air, Gas: Central
-
Flooring Carpet, Laminate, Tile
-
County Davis
-
Property Type Residential
-
Pool Fiberglass, Heated, In Ground, Electronic Cover
-
Parking Rv Parking, Attached, Opener, Storage Above
-
Elementary School Kay's Creek
-
Middle School Shoreline Jr High
-
High School Davis
-
Architectural Style Rambler/Ranch
-
Listing Office Coldwell Banker Realty (Davis County)
-
Listing Agent Kim Chatterton
Features
- Asphalt
- Carpet, Laminate, Tile
- Cash,Conventional,FHA,VA Loan
- Ceiling Fan,Microwave,Range Hood,Refrigerator,Water Softener Owned
- Central Air
- Davis
- Fiberglass,Heated,In Ground,Electronic Cover
- Forced Air,Gas: Central
- Natural Gas Connected,Electricity Connected,Sewer Connected,Water Connected
- Rambler/Ranch
- Residential
- Rv Parking,Attached,Opener,Storage Above
- Sewer: Connected
- Shoreline Jr High
Mortgage Calculator
-
Down Payment
-
Loan Amount
-
Monthly Mortgage Payment
-
Property Tax
-
Home Insurance
-
PMI
-
Monthly HOA Fees






