

930 E Edinburgh Ave #1227, Lehi, Utah 84048
- $499,990
- $499,990
Overview
- Residential
- 3
- 3
- 2.0
- 2187 Sqft
Description
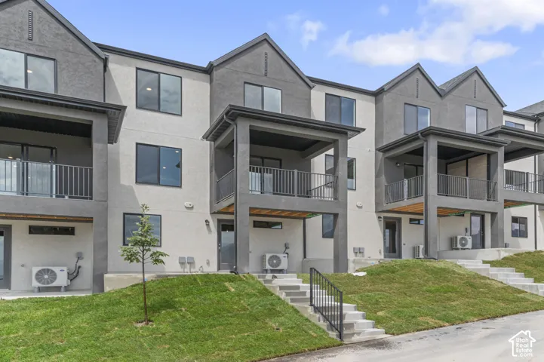
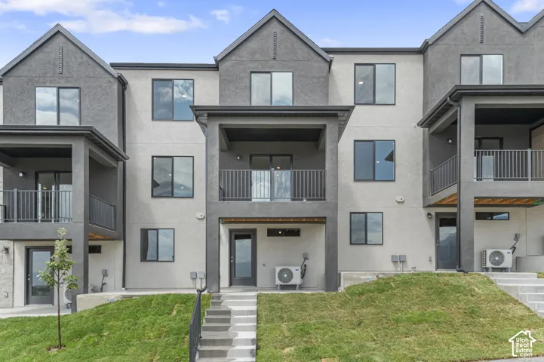
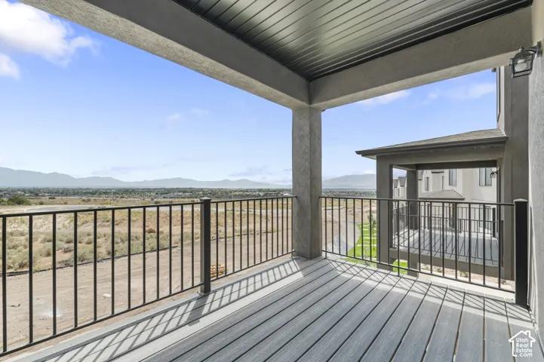
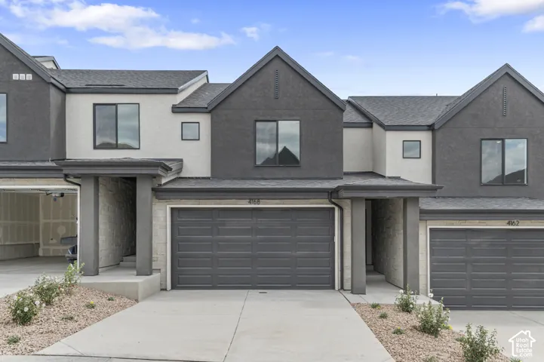
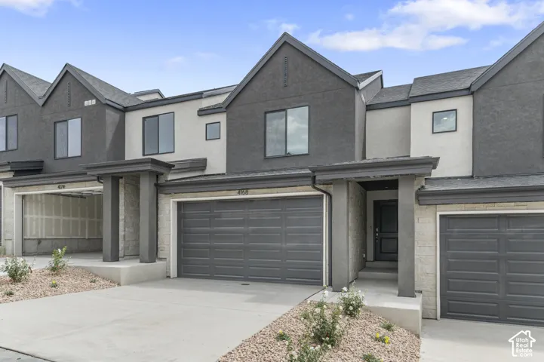
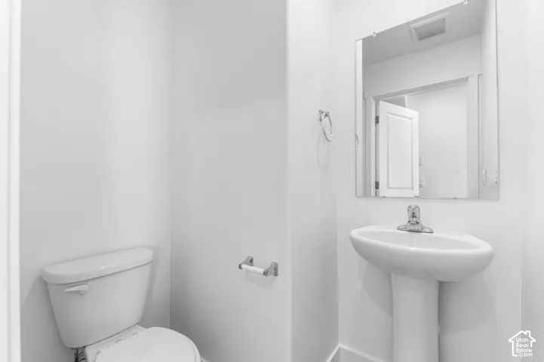
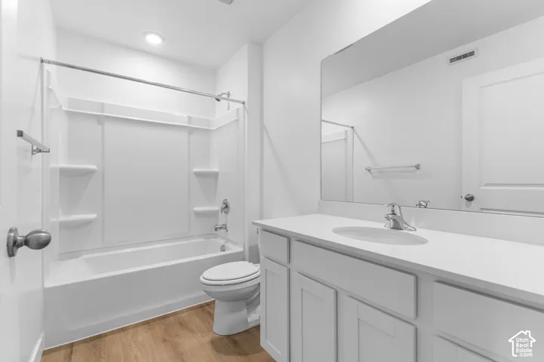
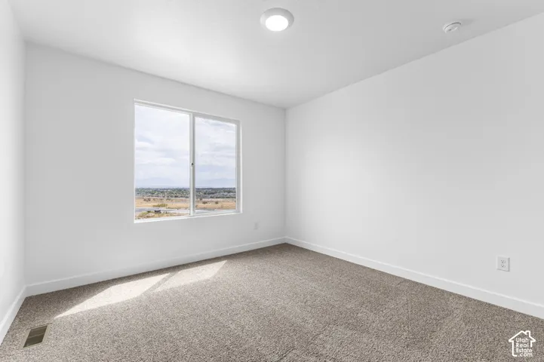
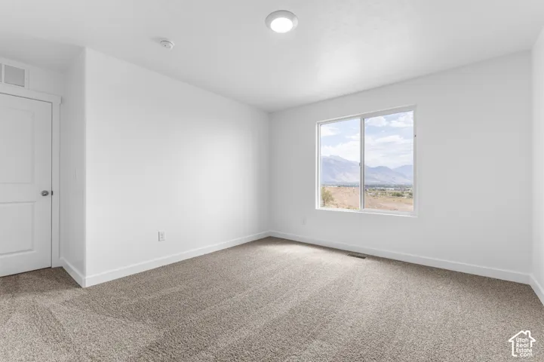
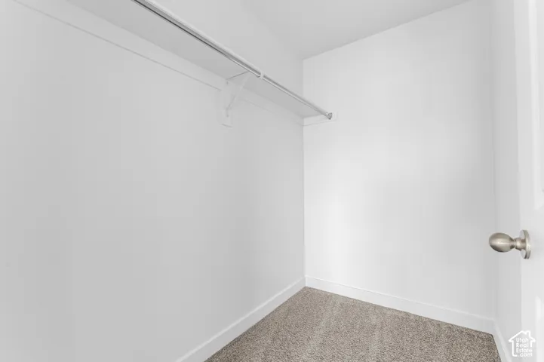
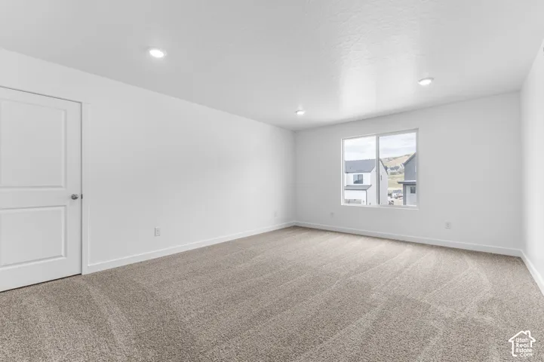
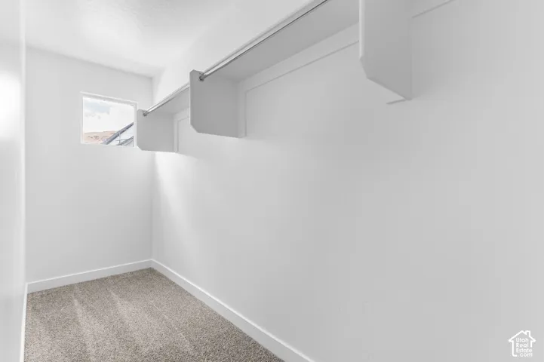
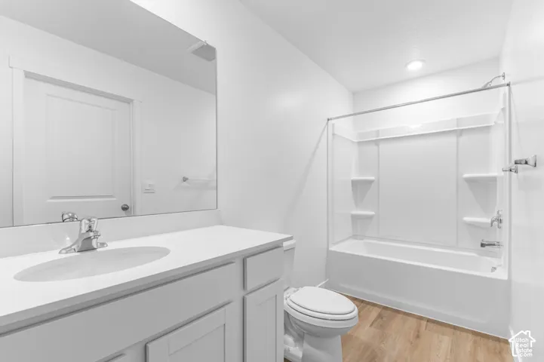
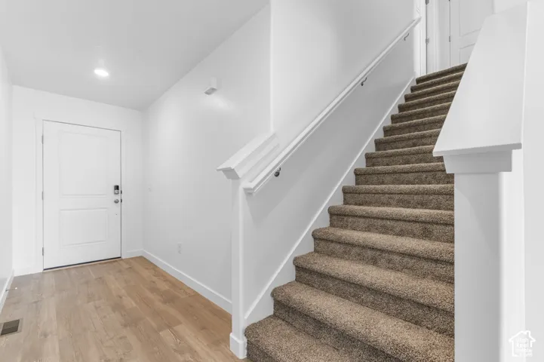
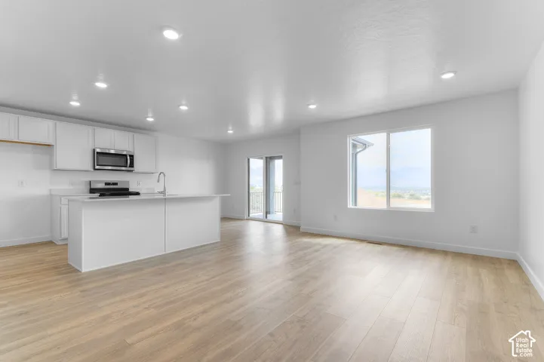
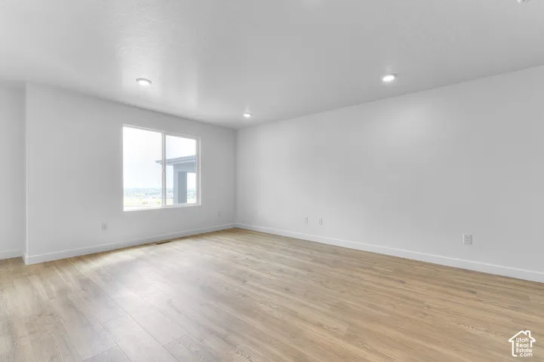
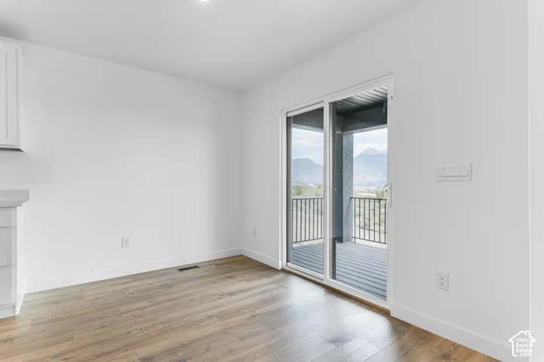
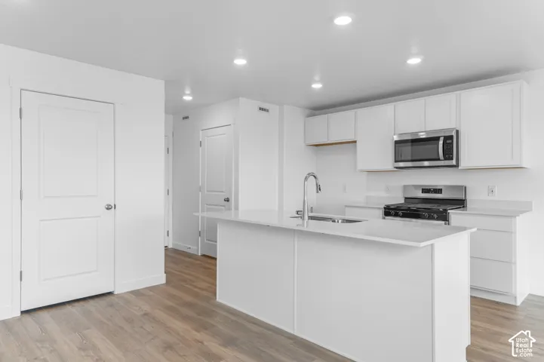
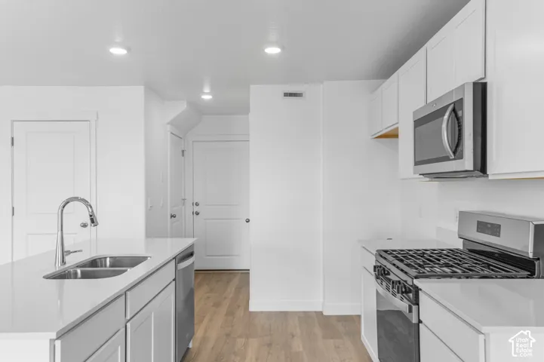
Rare Opportunity Personalize Your New Home! Now selling in Inverness! For a limited time, buyers have the rare opportunity to select from our professionally designed interior color packages, allowing you to personalize your new home! We are also offering the option to have the basement professionally finished by D.R. Horton for an additional cost-an opportunity we have not previously offered with this floor plan! The Millbrook townhome features 3 bedrooms, 2.5 bathrooms, a 2-car garage, and a functional open-concept layout. Features include quartz countertops, laminate flooring, modern cabinetry, a spacious pantry, an unfinished basement, and a concrete back patio-perfect for outdoor living. Upstairs includes a laundry area, full bathroom, and a spacious primary suite with a private bath and walk-in closet. Each home includes our Smart Home Package, radon system, and builder warranty. Plus, receive up to $26, 000 toward closing costs when financing with DHI Mortgage, our preferred lender! Ask about available homes, interior color package selections, basement finishing options, and current incentives. See attached flyer for details.
Address
Open on Google Maps-
Address: 930 E Edinburgh Ave #1227, Lehi, Utah 84048
-
City: Lehi
-
State/county: UT
-
Zip/Postal Code: 84048
-
Area: INVERNESS BY D.R. HORTON
-
Country: US
Details
Updated on October 13, 2026 at 7:14 pm-
Property ID HZ2190895
-
Price $499,990
-
Property Size 2187 Sqft
-
Land Area 0.03 Acres
-
Bedrooms 3
-
Rooms 12
-
Bathrooms 3
-
Garages 2.0
-
Year Built 2027
-
Property Type Residential
-
Property Status Active
Additional details
-
Listing Terms Cash, Conventional, FHA, VA Loan
-
Association Fee 152.0
-
Roof Asphalt
-
Utilities Natural Gas Connected, Electricity Connected, Sewer Connected, Water Connected
-
Sewer Sewer: Connected
-
Cooling Central Air
-
Heating Forced Air, Gas: Central, >= 95% efficiency
-
Flooring Carpet, Laminate, Concrete
-
County Utah
-
Property Type Residential
-
Parking Attached, Opener
-
Elementary School Belmont
-
Middle School Viewpoint Middle School
-
High School Skyridge
-
Community Features Clubhouse
-
Architectural Style Townhouse; Row-mid
-
Listing Office D.R. Horton, Inc
-
Listing Agent Noah D Birkeland
Features
- Asphalt
- Attached, Opener
- Basement Entrance,Double Pane Windows,Sliding Glass Doors
- Belmont
- Carpet, Laminate, Concrete
- Cash,Conventional,FHA,VA Loan
- Central Air
- Clubhouse
- Forced Air,Gas: Central,>= 95% efficiency
- Natural Gas Connected,Electricity Connected,Sewer Connected,Water Connected
- Residential
- Sewer: Connected
- Skyridge
- Townhouse; Row-mid
- Utah
- Viewpoint Middle School
Mortgage Calculator
-
Down Payment
-
Loan Amount
-
Monthly Mortgage Payment
-
Property Tax
-
Home Insurance
-
PMI
-
Monthly HOA Fees






