

6207 W Birch Rd, South Jordan, Utah 84009
- $430,000
- $430,000
Overview
- Residential
- 3
- 3
- 2.0
- 1672 Sqft
Description
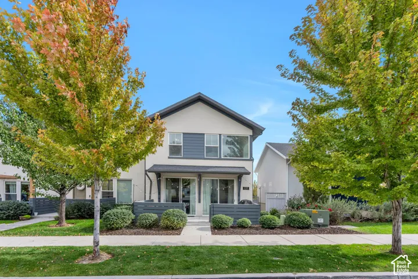
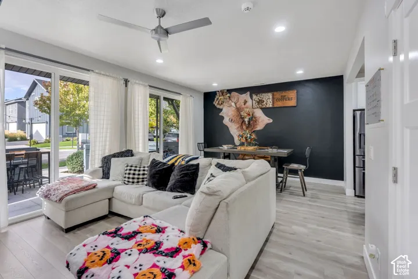
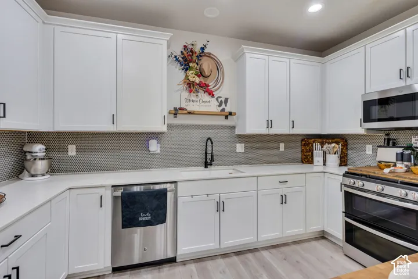
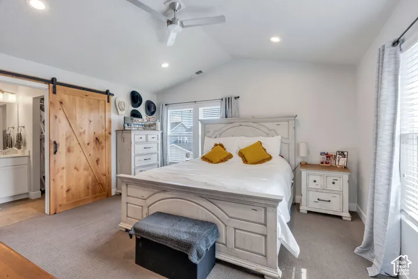
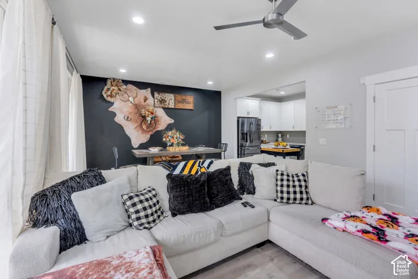
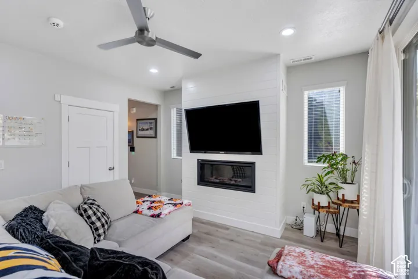
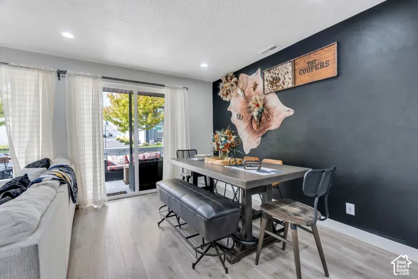
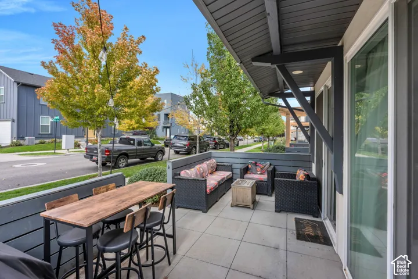
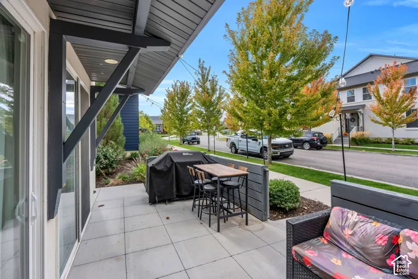
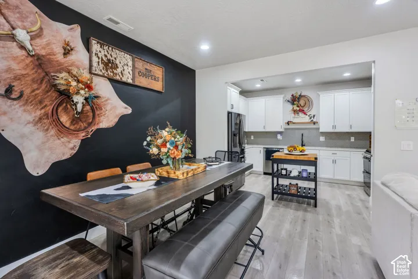
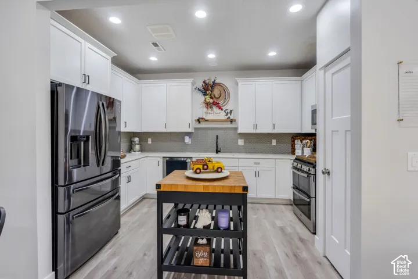
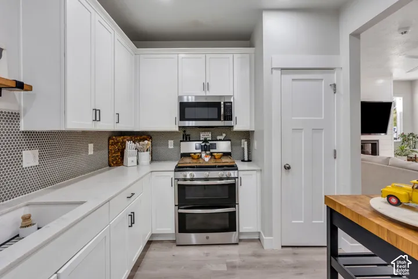
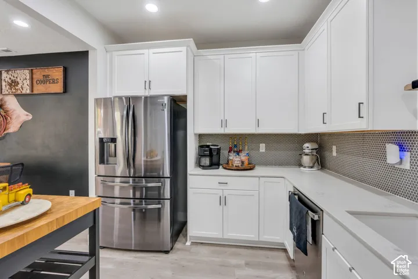
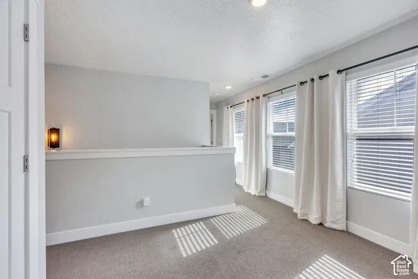
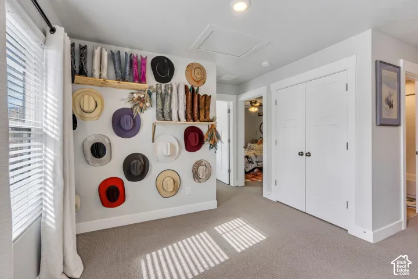
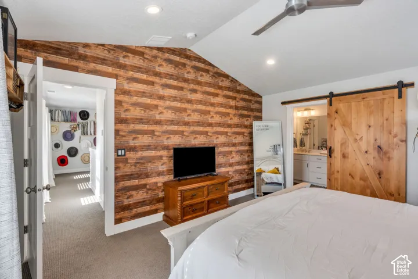
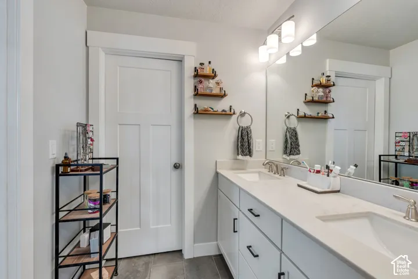
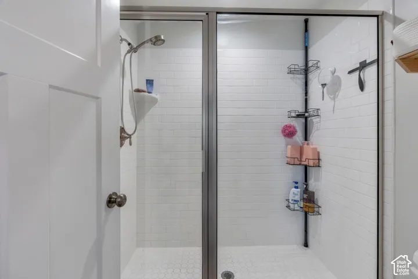
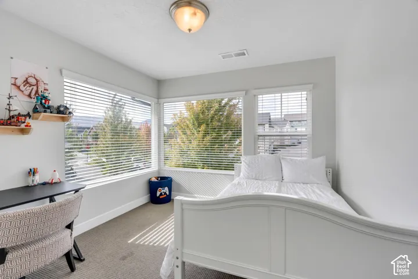
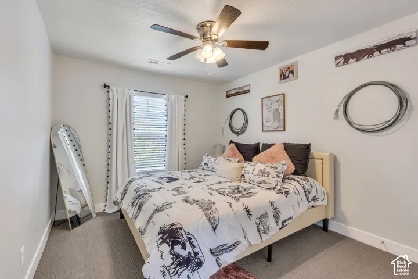
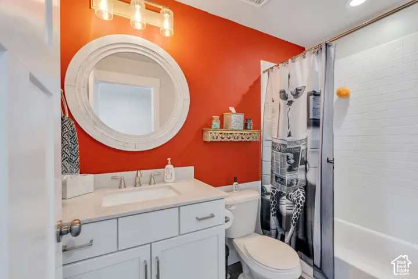
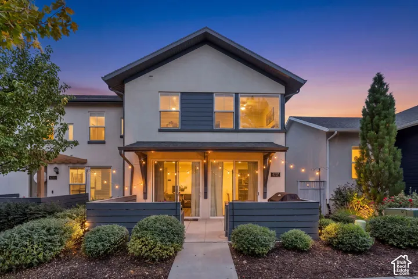
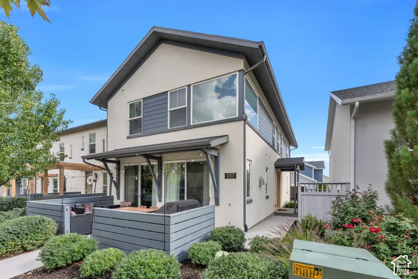
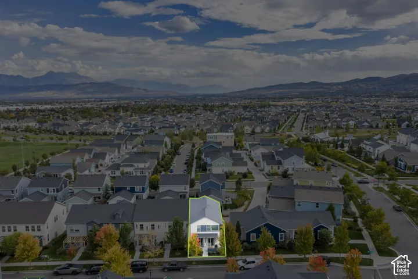
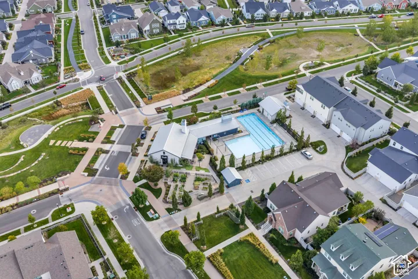
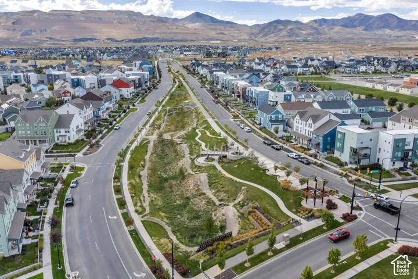
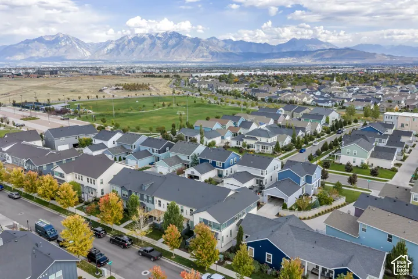
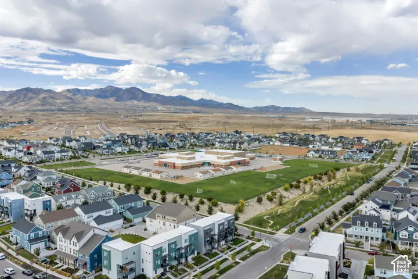
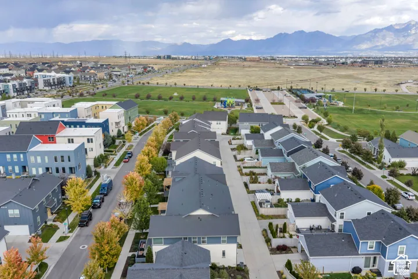
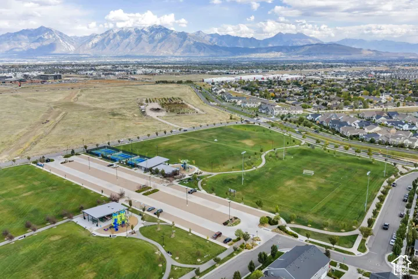
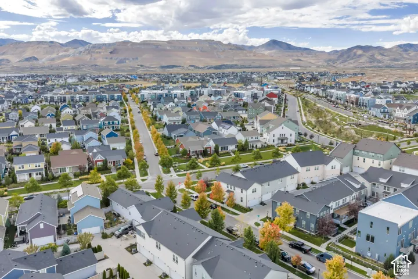
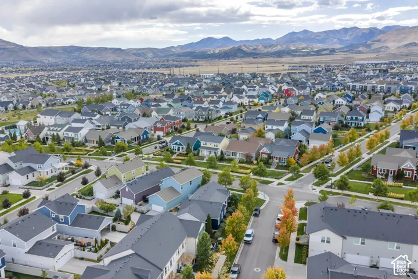
Experience the charm of Daybreak living in this inviting townhome, where thoughtful design, stylish finishes, and a connected neighborhood lifestyle come together beautifully. The crisp white kitchen makes a lasting impression with granite countertops, stainless steel appliances, a gas range, and a custom penny-tile backsplash that adds a distinctive touch of character. The dining area opens to a private patio, creating a natural extension of the living space and the perfect setting for summer gatherings, casual outdoor dining, or catching up with neighbors. Upstairs, the primary suite offers a relaxing retreat with vaulted ceilings that create an airy, spacious feel and a beautiful accent wall that adds warmth and personality. The ensuite bath features a glass-enclosed walk-in shower and a walk-in closet, bringing comfort and functionality together. A versatile upstairs flex space provides room to make the home your own, whether you envision a second living area, a kids’ playroom, or a dedicated home office. Location is where this home truly shines! Enjoy being within walking distance of the community pool and neighborhood coffee shop, with the many exceptional amenities of Daybreak close at hand. Explore miles of scenic walking and biking trails, stroll along Oquirrh Lake, spend time at neighborhood parks and playgrounds, or enjoy the community pools, fitness facilities, and gathering spaces. From the shops, restaurants, and events at SoDa Row and Downtown Daybreak to convenient TRAX access, there are so many ways to enjoy the active, connected lifestyle that makes this community so special. This is more than a townhome-it’s an opportunity to enjoy the convenience, charm, and vibrant neighborhood atmosphere that define Daybreak living!
Address
Open on Google Maps-
Address: 6207 W Birch Rd, South Jordan, Utah 84009
-
City: South Jordan
-
State/county: UT
-
Zip/Postal Code: 84009
-
Country: US
Details
Updated on October 15, 2026 at 5:16 pm-
Property ID HZ2190923
-
Price $430,000
-
Property Size 1672 Sqft
-
Land Area 0.04 Acres
-
Bedrooms 3
-
Rooms 12
-
Bathrooms 3
-
Garages 2.0
-
Year Built 2018
-
Property Type Residential
-
Property Status Active
Additional details
-
Listing Terms Assumable, Cash, Conventional, FHA, VA Loan
-
Association Fee 358.0
-
Roof Asphalt
-
Utilities Natural Gas Connected, Electricity Connected, Sewer Connected, Sewer: Public, Water Connected
-
Sewer Sewer: Connected, Sewer: Public
-
Cooling Central Air
-
Heating Forced Air, Gas: Central
-
Flooring Carpet, Tile
-
County Salt Lake
-
Property Type Residential
-
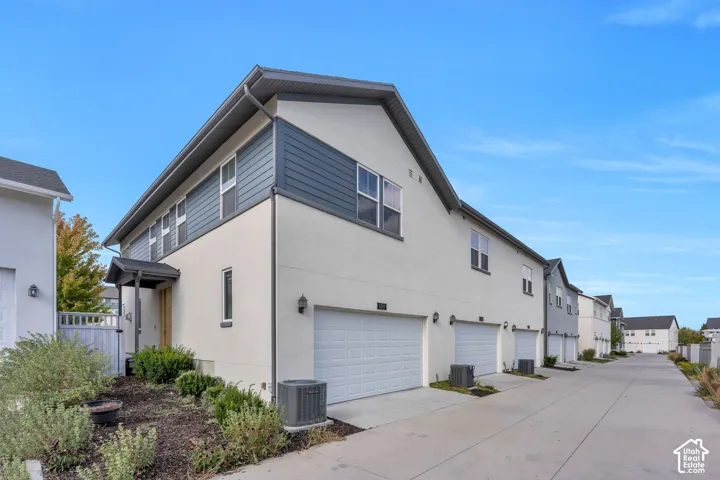
Parking Built-In, Opener, Storage Above
-
Elementary School Aspen
-
High School Herriman
-
Architectural Style Stories: 2
-
Listing Office Zander Real Estate Team PLLC
-
Listing Agent Luke Zander
Features
- Aspen
- Asphalt
- Assumable,Cash,Conventional,FHA,VA Loan
- Built-In,Opener,Storage Above
- Carpet, Tile
- Central Air
- Double Pane Windows,Patio: Covered,Sliding Glass Doors,Patio: Open
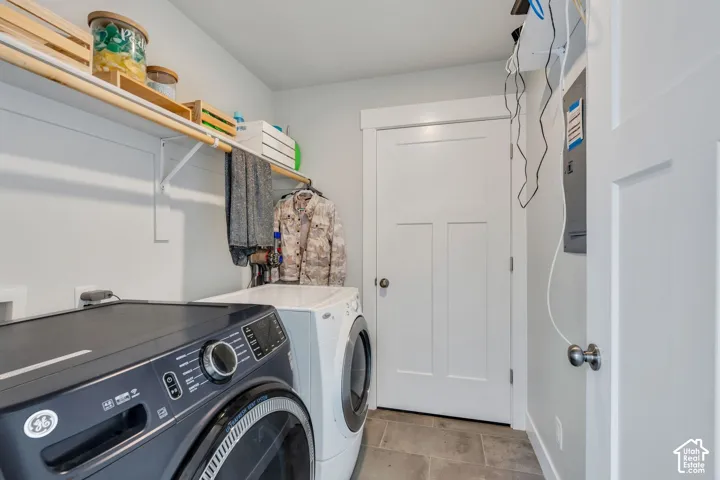
- Dryer, Washer
- Forced Air,Gas: Central
- Herriman
- Natural Gas Connected,Electricity Connected,Sewer Connected,Sewer: Public,Water Connected
- Residential
- Salt Lake
- Sewer: Connected,Sewer: Public
- Stories: 2
Mortgage Calculator
-
Down Payment
-
Loan Amount
-
Monthly Mortgage Payment
-
Property Tax
-
Home Insurance
-
PMI
-
Monthly HOA Fees






