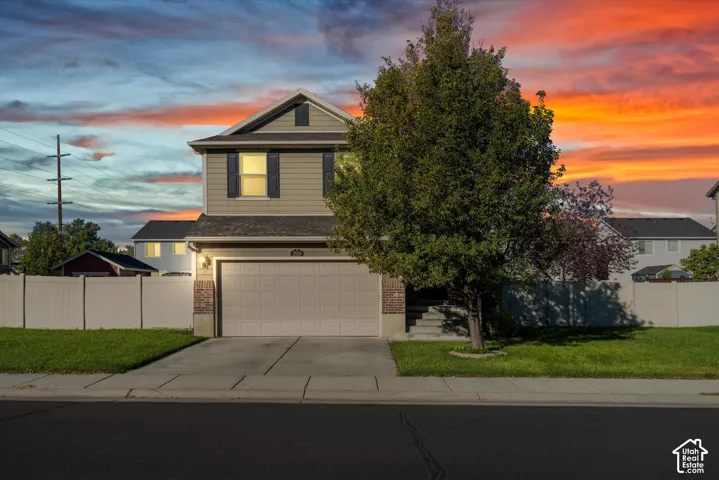
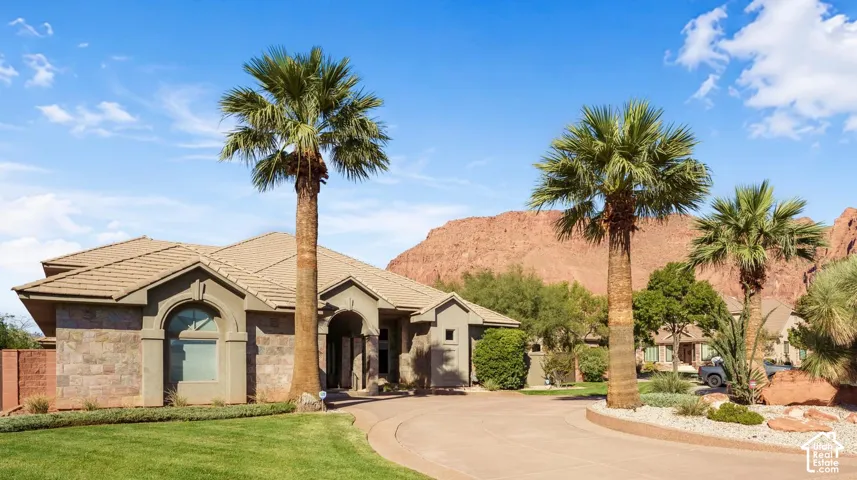
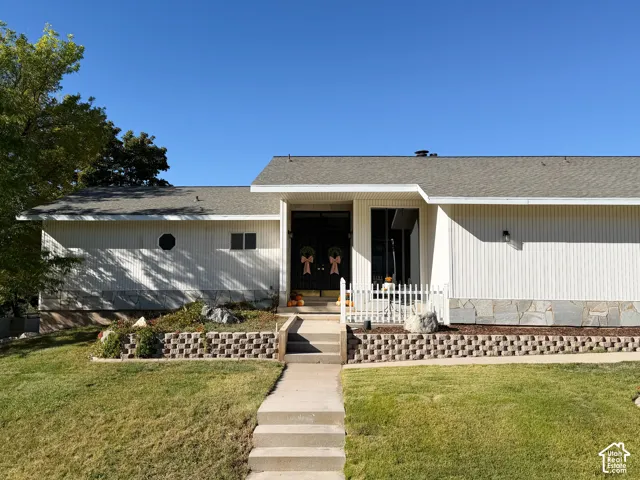
576 N Buffalo Grass Ln, Lindon, Utah 84042
- $409,900
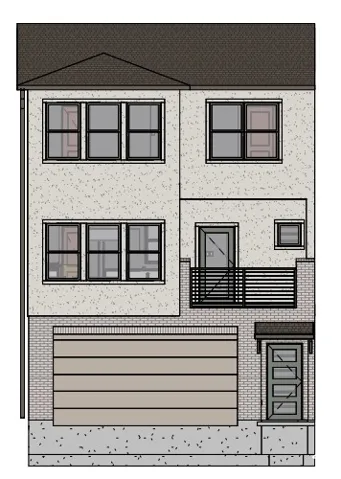
- $409,900
Overview
- Residential
- 2
- 3
- 2.0
- 1330 Sqft
Description
This stylish Aspen home blends contemporary finishes with practical features to create a comfortable and stylish living experience. Thoughtfully selected upgrades throughout the home provide both lasting value and everyday convenience. The kitchen shines with gray laminate cabinetry, beautiful quartz countertops, and stainless steel gas appliances, offering a modern and sophisticated look. A combination of laminate hardwood, vinyl tile, and carpet flooring adds warmth, durability, and comfort throughout the home. In the Owner’s Bathroom, cultured marble shower surrounds provide an elegant finishing touch, while satin and brushed nickel hardware enhances the home’s cohesive design. Craftsman-style base and casing add character and architectural detail to every room. Built with efficiency in mind, the Aspen includes energy-efficient features and a tankless water heater to help maximize comfort while reducing energy consumption. This home is designed to fit all your needs! Come check it out today!
Address
Open on Google Maps-
Address: 576 N Buffalo Grass Ln, Lindon, Utah 84042
-
City: Lindon
-
State/county: UT
-
Zip/Postal Code: 84042
-
Country: US
Details
Updated on October 16, 2026 at 4:34 pm-
Property ID HZ2191519
-
Price $409,900
-
Property Size 1330 Sqft
-
Land Area 0.01 Acres
-
Bedrooms 2
-
Rooms 9
-
Bathrooms 3
-
Garages 2.0
-
Year Built 2026
-
Property Type Residential
-
Property Status Active
Additional details
-
Listing Terms Cash, Conventional, FHA, VA Loan
-
Association Fee 354.0
-
Roof Asphalt
-
Utilities Natural Gas Connected, Electricity Connected, Sewer Connected, Sewer: Public, Water Connected
-
Sewer Sewer: Connected, Sewer: Public
-
Cooling Central Air
-
Heating Forced Air, Gas: Central
-
Flooring Carpet, Laminate
-
County Utah
-
Property Type Residential
-
Parking Attached, Opener
-
Elementary School Aspen
-
Middle School Oak Canyon
-
High School Pleasant Grove
-
Architectural Style Townhouse; Row-mid
-
Listing Office Ivory Homes, LTD
-
Listing Agent C Terry Clark
Features
- Aspen
- Asphalt
- Attached, Opener
- Balcony,Double Pane Windows,Porch: Open
- Bath: Primary,Bath: Sep. Tub/Shower,Closet: Walk-In,Disposal,Oven: Gas,Range: Gas
- Carpet, Laminate
- Cash,Conventional,FHA,VA Loan
- Central Air
- Forced Air,Gas: Central
- Microwave
- Natural Gas Connected,Electricity Connected,Sewer Connected,Sewer: Public,Water Connected
- Oak Canyon
- Pleasant Grove
- Residential
- Sewer: Connected,Sewer: Public
- Townhouse; Row-mid
- Utah
Mortgage Calculator
-
Down Payment
-
Loan Amount
-
Monthly Mortgage Payment
-
Property Tax
-
Home Insurance
-
PMI
-
Monthly HOA Fees