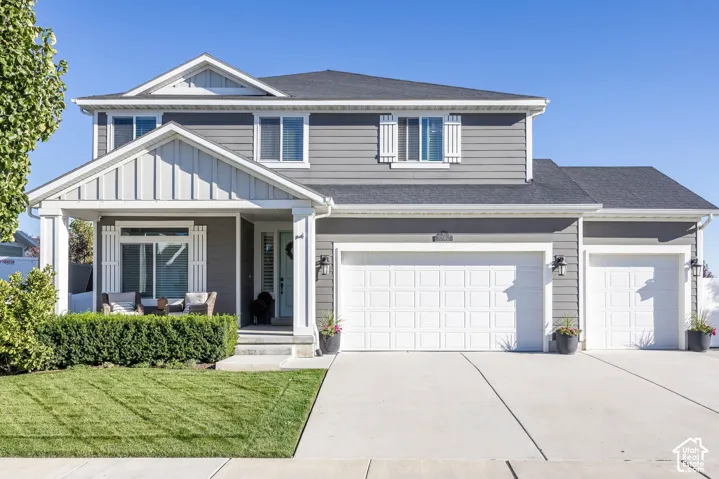
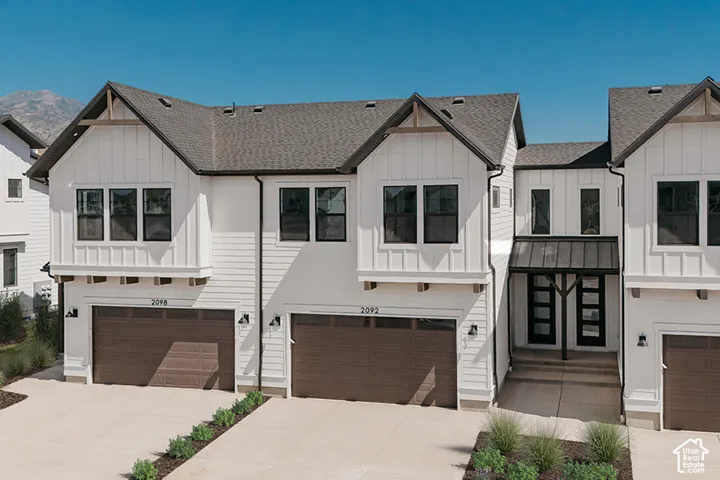
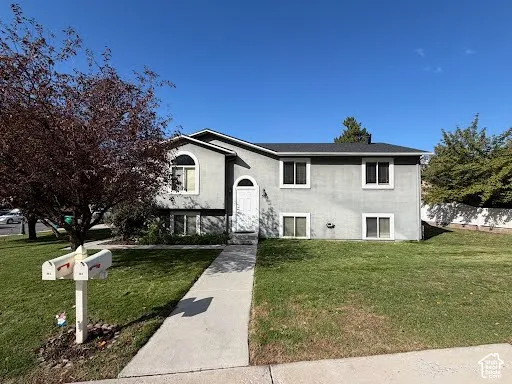
11814 N Apex Way #68, Hideout, Utah 84036
- $1,550,000

- $1,550,000
Overview
- Residential
- 4
- 4
- 2.0
- 2755 Sqft
Description
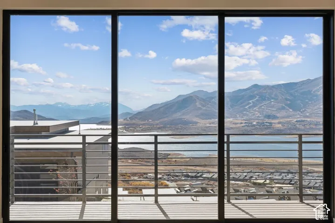
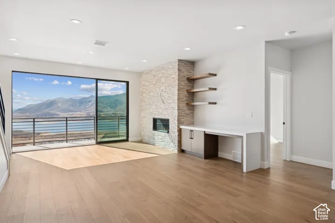
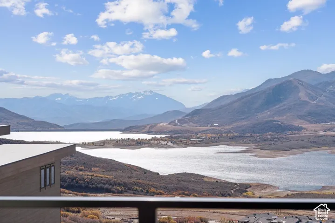
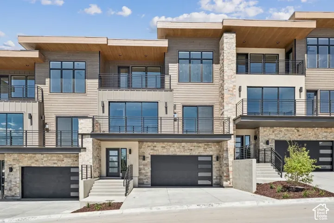
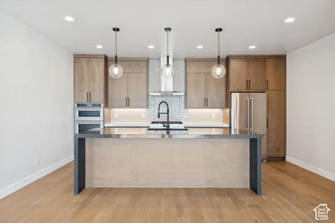
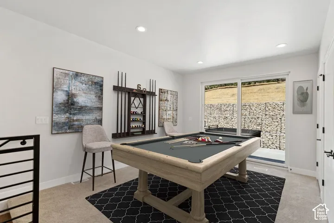
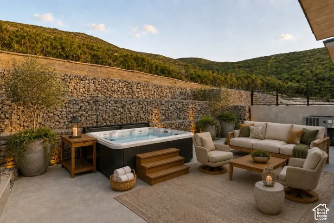
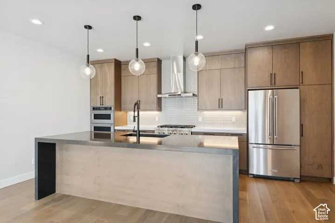
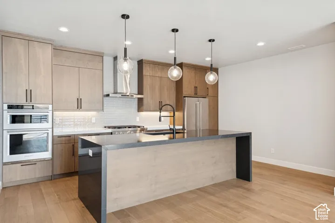
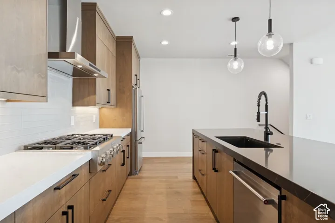
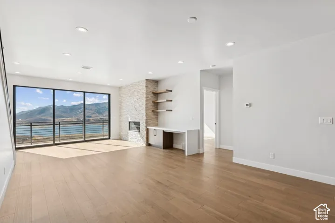
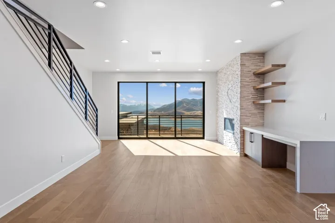
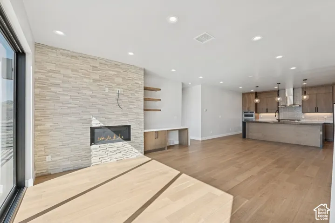
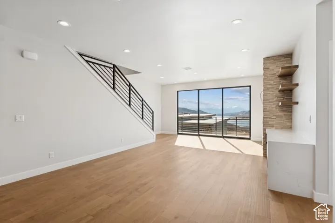
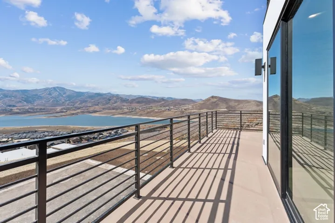
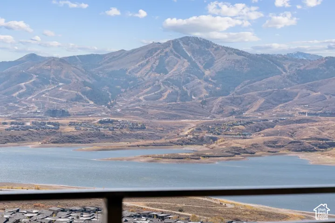
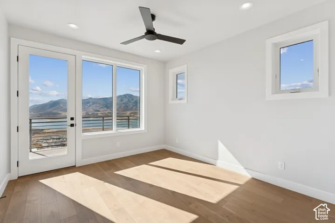
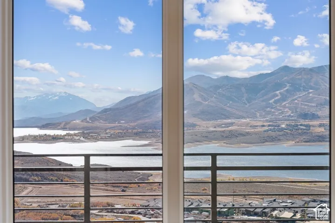
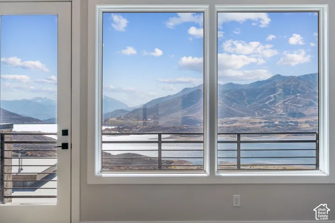
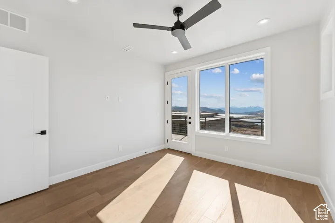
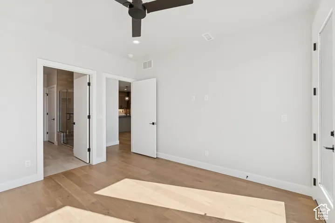
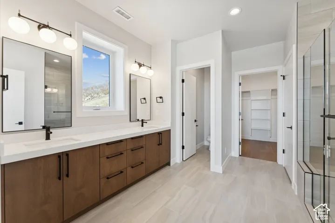
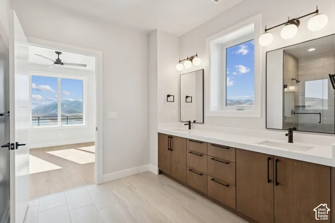
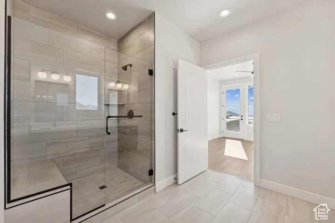
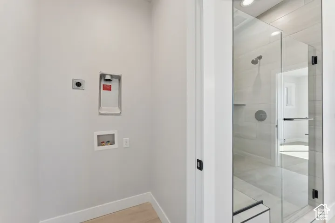
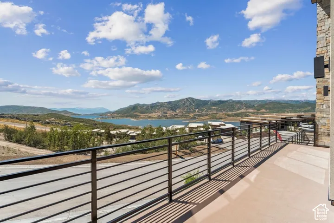
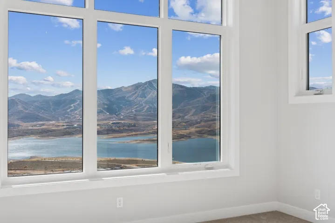
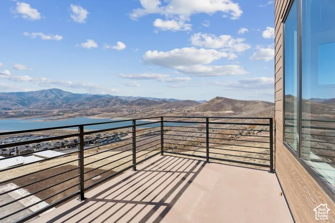
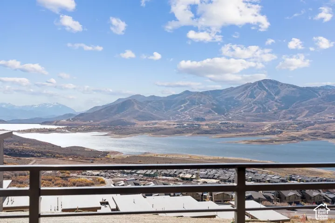
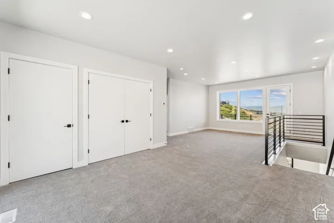
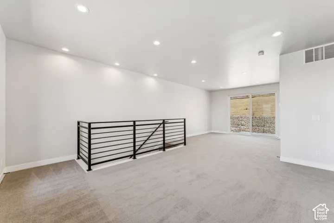
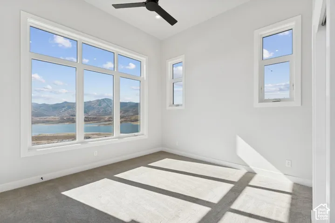
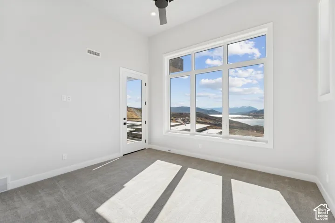
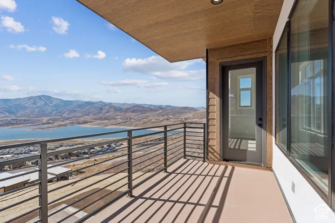
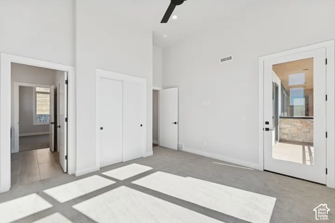
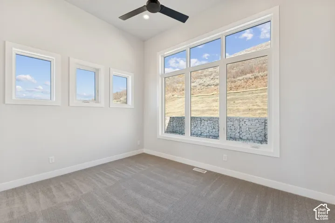
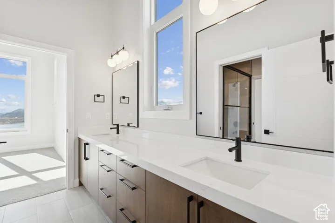
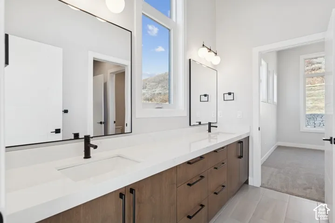
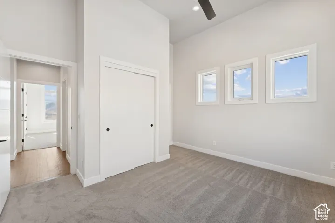
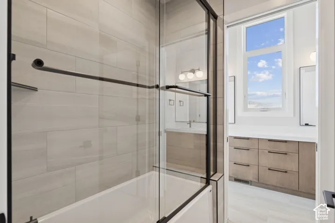
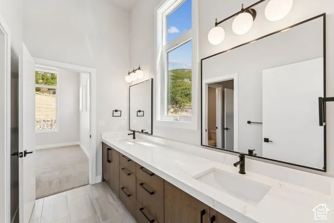
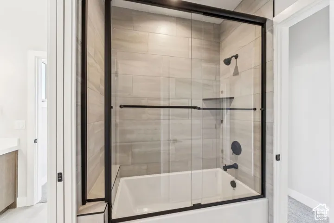
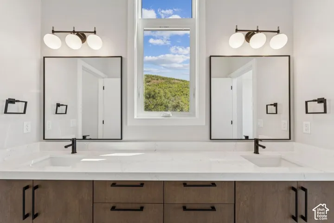
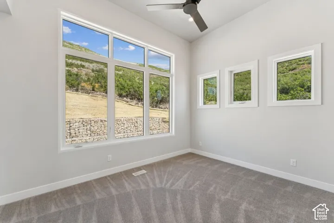
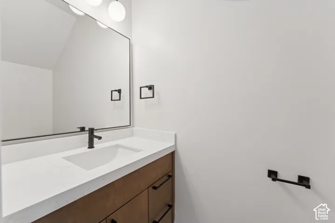
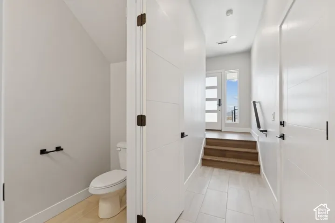
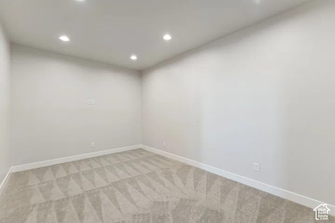
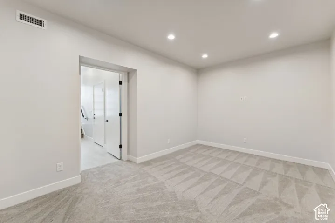
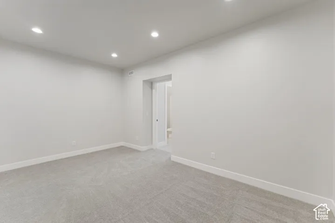
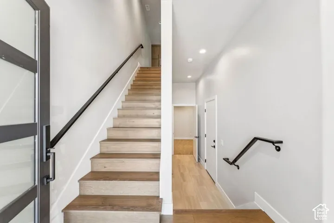
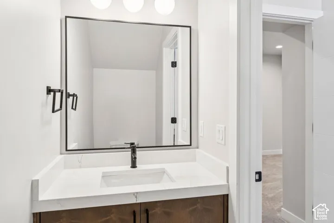
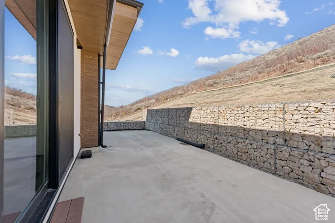
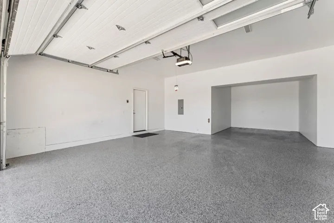
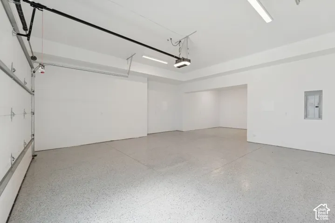
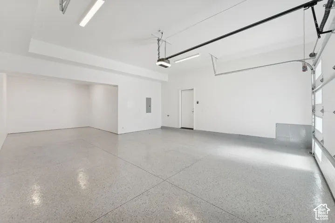
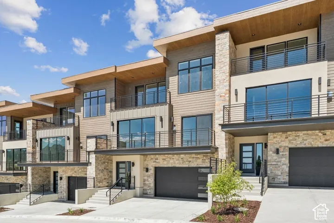
Situated along the community’s most desirable upper street, this residence offers an elevated setting, enhanced privacy, and expansive views stretching across Jordanelle Reservoir to DeerValley East and the Wasatch Mountains beyond. Designed to take full advantage of its remarkable setting, this residence features an open main level with wall-to-wall sliding glass doors opening to a spacious deck and bringing the mountain and lake views into the living space. The kitchen pairs a thoughtful layout with elevated finishes, including an oversized island, ceiling-height cabinetry, beautiful hardware, and engineered hardwood flooring throughout the main living areas. The primary suite includes dedicated space for a washer and dryer, while an additional laundry area is conveniently located on the upper level. Upstairs, a flexible den or gaming area is accompanied by three additional bedrooms, creating plenty of room for guests, family, or a home office. The lower level offers another versatile flex space ideal for a fitness room, media room, or additional recreation space. Outdoor living extends across two decks plus a large, private rear patio pre-wired for a hot tub and equipped for a gas barbecue. The oversized garage provides additional room beyond vehicle parking for bikes, recreational gear, a workbench, or home fitness area. Dual-zone heating and cooling adds comfort throughout the residence. Klaim offers quick access to Deer Valley East and Jordanelle Reservoir for year-round mountain and lake recreation, while Salt Lake City International Airport is only 40 minutes away. A rare opportunity to enjoy new construction, exceptional views, and immediate access to the best of the Wasatch Back. Model Home at 11818 N Apex Way is open daily 12-5pm.
Address
Open on Google Maps-
Address: 11814 N Apex Way #68, Hideout, Utah 84036
-
City: Hideout
-
State/county: UT
-
Zip/Postal Code: 84036
-
Country: US
Details
Updated on October 16, 2026 at 10:08 pm-
Property ID HZ2191652
-
Price $1,550,000
-
Property Size 2755 Sqft
-
Land Area 0.04 Acres
-
Bedrooms 4
-
Rooms 18
-
Bathrooms 4
-
Garages 2.0
-
Year Built 2025
-
Property Type Residential
-
Property Status Active
Additional details
-
Listing Terms Cash, Conventional, Exchange
-
Association Fee 515.0
-
Roof Composition
-
Utilities Natural Gas Connected, Electricity Connected, Sewer Connected, Water Connected
-
Sewer Sewer: Connected
-
Cooling Central Air
-
Heating Forced Air, Gas: Central
-
Flooring Carpet, Hardwood, Tile
-
County Wasatch
-
Property Type Residential
-
Parking Attached, Opener, Extra Length
-
Elementary School Midway
-
Middle School Rocky Mountain
-
High School Wasatch
-
Architectural Style Townhouse; Row-mid
-
Listing Office Summit Sotheby's International Realty
-
Listing Agent Keri Holland
Features
- Attached,Opener,Extra Length
- Carpet, Hardwood, Tile
- Cash, Conventional, Exchange
- Ceiling Fan,Microwave,Range Hood,Refrigerator,Water Softener Owned
- Central Air
- Composition
- Forced Air,Gas: Central
- Midway
- Natural Gas Connected,Electricity Connected,Sewer Connected,Water Connected
- Residential
- Rocky Mountain
- Sewer: Connected
- Townhouse; Row-mid
- Wasatch
Mortgage Calculator
-
Down Payment
-
Loan Amount
-
Monthly Mortgage Payment
-
Property Tax
-
Home Insurance
-
PMI
-
Monthly HOA Fees