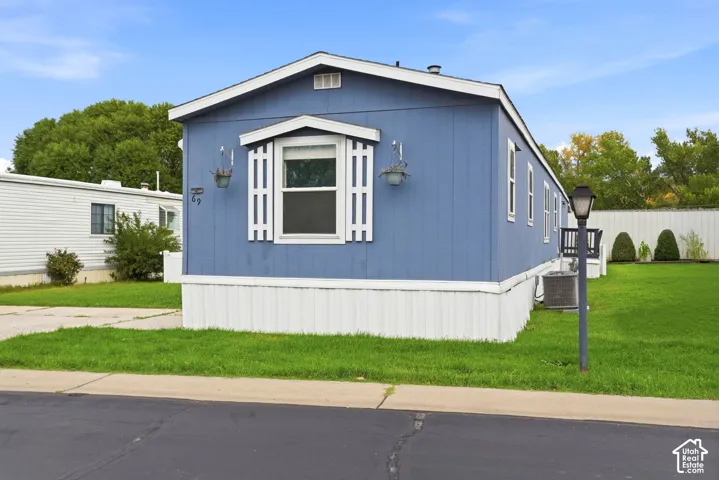
4375 Weber Dr #69, Ogden, Utah 84405
- $90,000
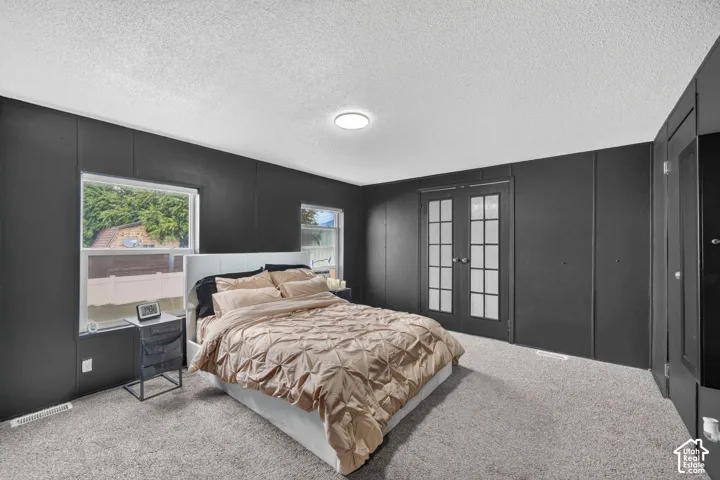
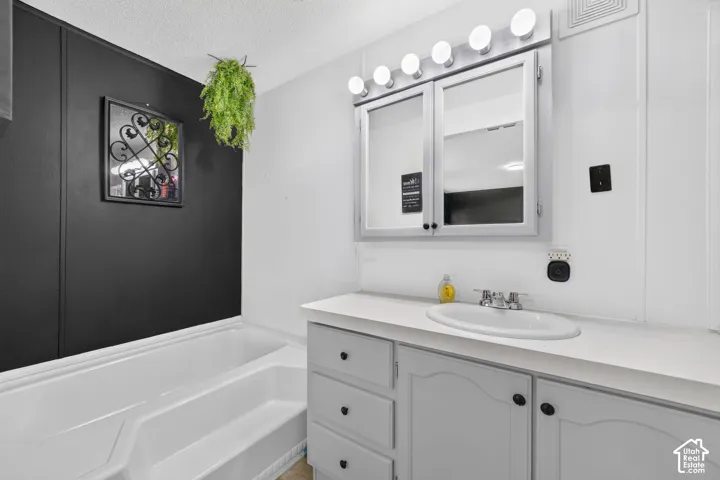
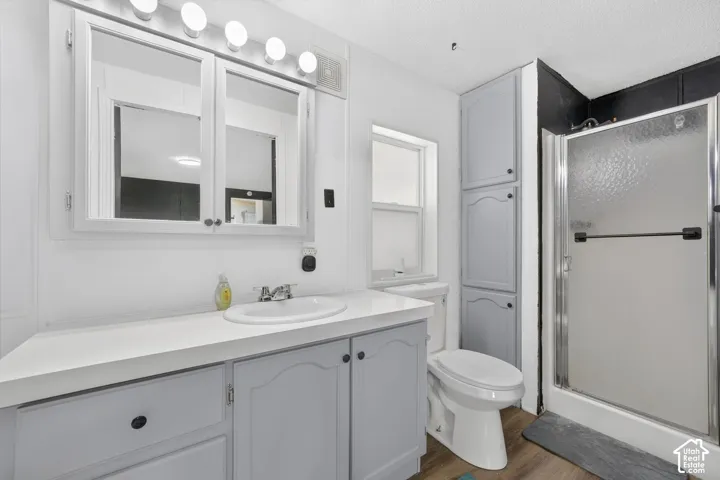
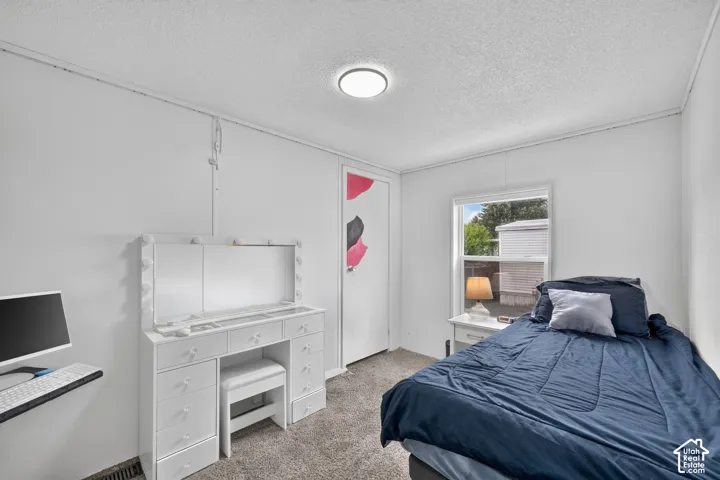
- $90,000
Overview
- Mobile Home, Residential
- 3
- 2
- 1200 Sqft
Description
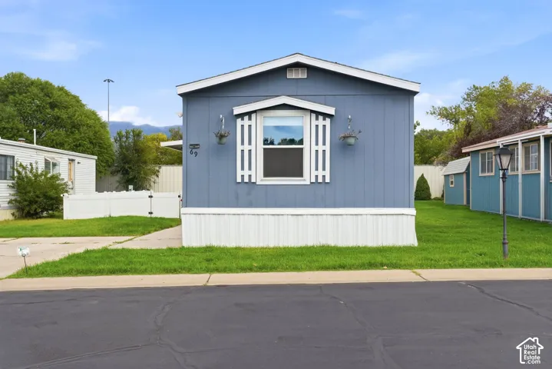
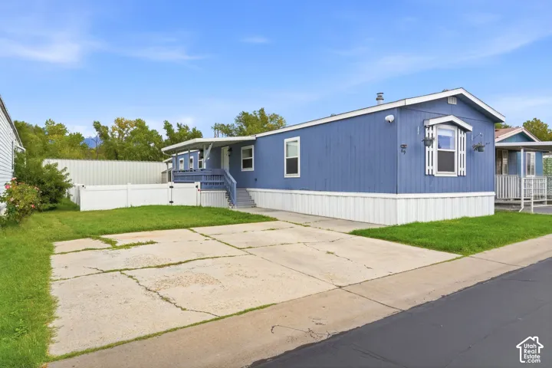
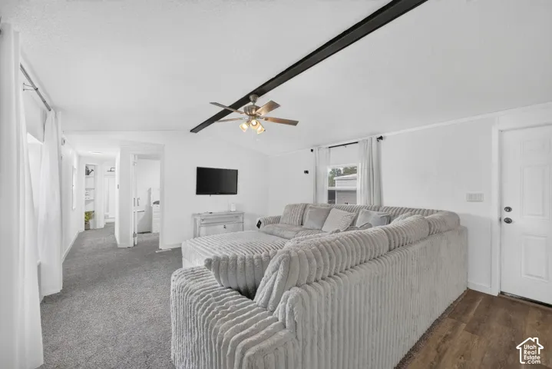
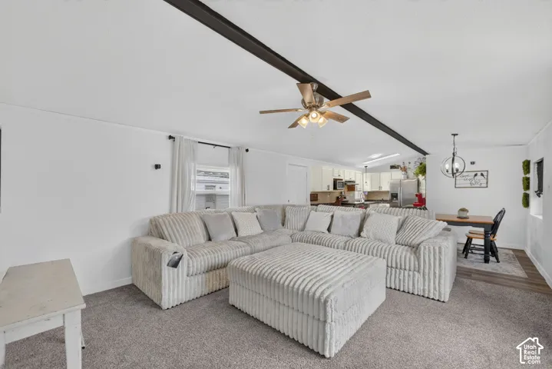
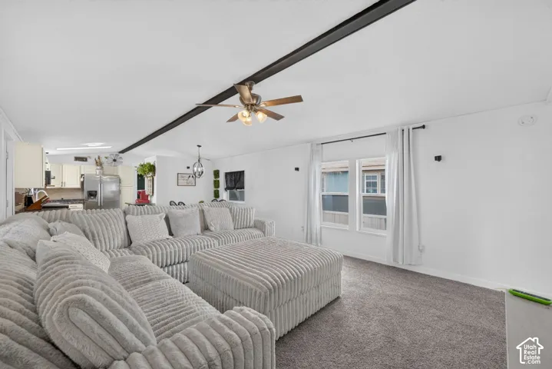
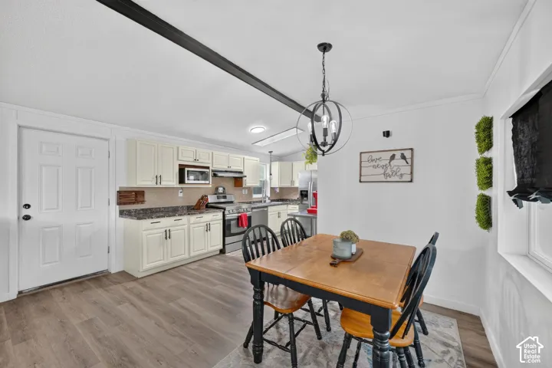
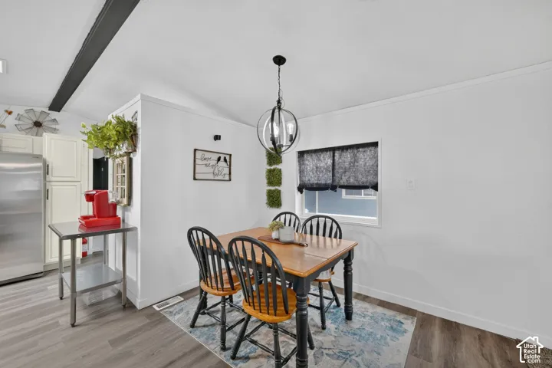
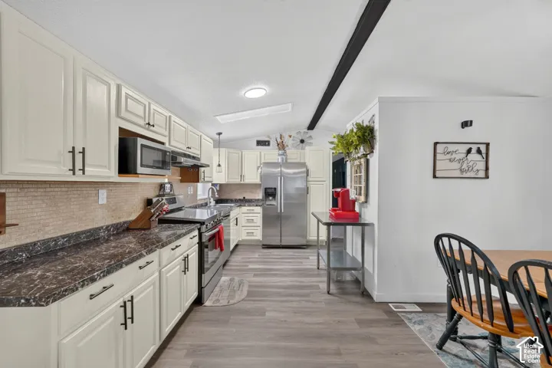
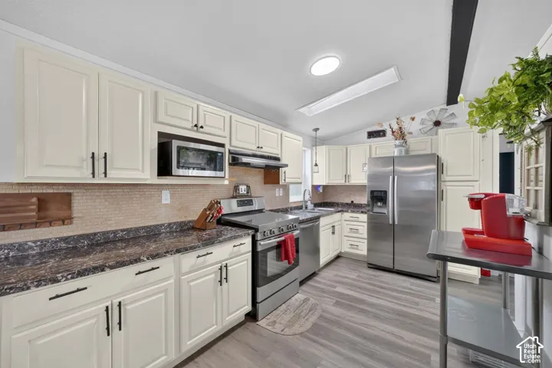
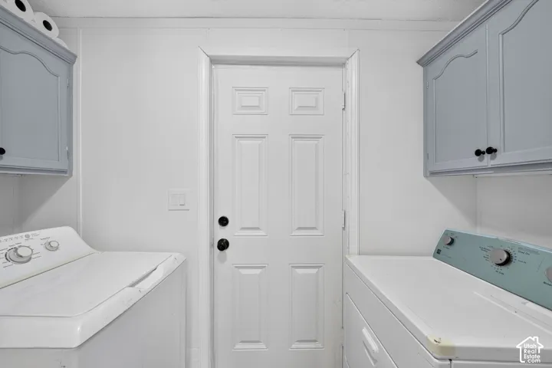
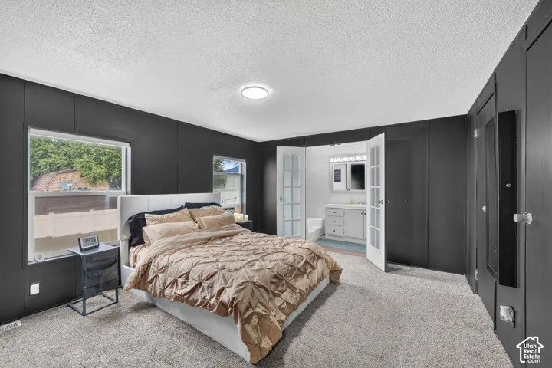
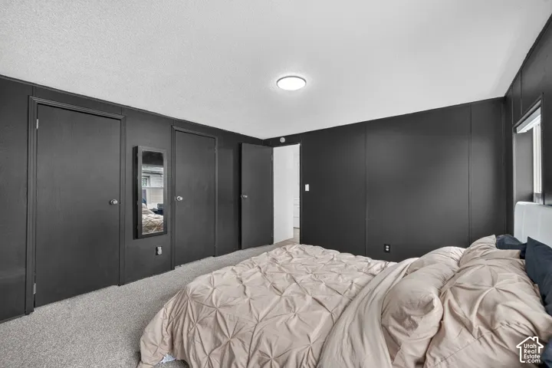
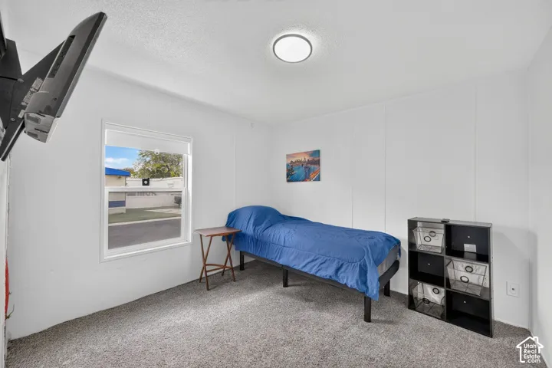
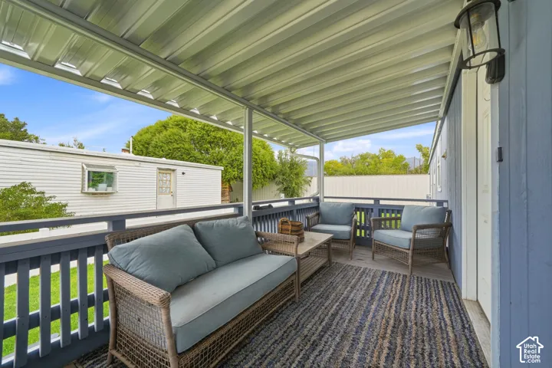
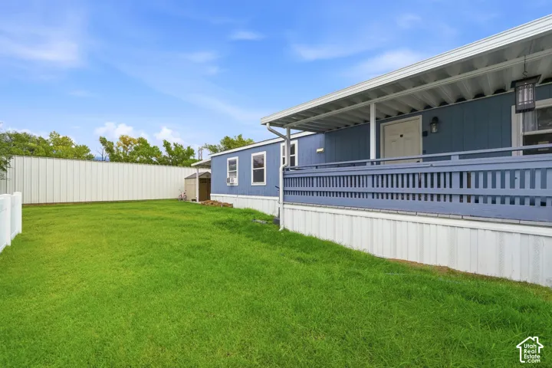
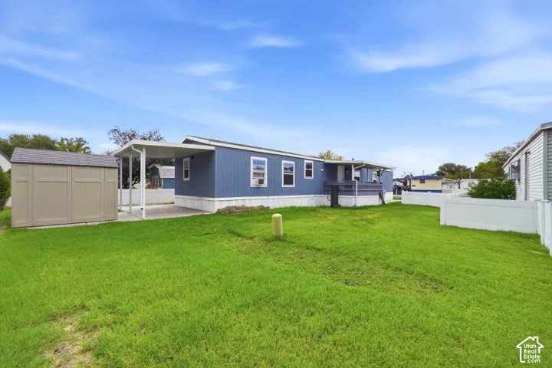
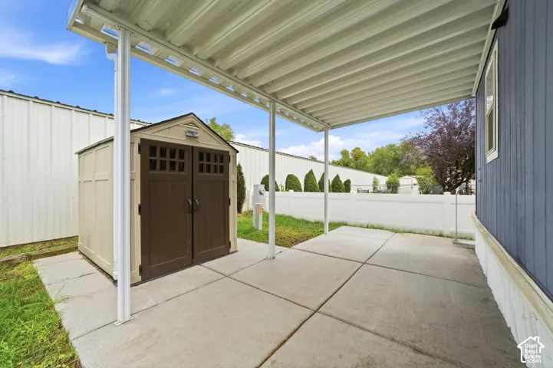
Welcome to your ideal townhome nestled in one of South Ogden’s most sought-after communities! This rare find offers a perfect blend of convenience and comfort, making it a hot commodity in today’s market. Strategically located near Hill Air Force Base, Weber State University, and with quick access to major freeways, this home simplifies your daily commute and enhances your lifestyle. Step inside to discover a cozy family room featuring a fireplace, setting the stage for cozy evenings and relaxed gatherings. The kitchen seamlessly connects to the dining area, which opens to a private fenced patio-an inviting space for outdoor enjoyment and entertaining. Upstairs, two spacious bedrooms await, each providing ample storage space to keep your living environment clutter-free and organized. Need extra room? The partially finished basement includes an additional bedroom, and laundry, offering versatility to accommodate your evolving needs. Don’t let this opportunity pass you by! Schedule your showing today and seize the chance to make this remarkable townhome your own!
Address
Open on Google Maps-
Address: 4375 Weber Dr #69, Ogden, Utah 84405
-
City: Ogden
-
State/county: UT
-
Zip/Postal Code: 84405
-
Country: US
Details
Updated on October 16, 2026 at 11:18 pm-
Property ID HZ2191668
-
Price $90,000
-
Property Size 1200 Sqft
-
Bedrooms 3
-
Rooms 8
-
Bathrooms 2
-
Year Built 1995
-
Property Type Mobile Home, Residential
-
Property Status Active
Additional details
-
Listing Terms Cash, Conventional, FHA, Seller Finance, VA Loan
-
Association Fee 950.0
-
Roof Asbestos Shingle
-
Utilities Natural Gas Connected, Electricity Connected, Sewer Connected, Water Connected
-
Sewer Sewer: Connected
-
Cooling Central Air
-
Heating Electric, Gas: Stove, Hot Water
-
Flooring Carpet, Tile
-
County Weber
-
Property Type Residential
-
Parking Parking: Uncovered, 2 Car Deep (Tandem)
-
Elementary School Riverdale
-
Middle School T. H. Bell
-
High School None/Other
-
Architectural Style Manufactured
-
Listing Office EXP Realty, LLC
-
Listing Agent Sharida Tucker
Features
- Asbestos Shingle
- Carpet, Tile
- Cash,Conventional,FHA,Seller Finance,VA Loan
- Ceiling Fan,Microwave,Refrigerator
- Central Air
- Electric,Gas: Stove,Hot Water
- Manufactured
- Natural Gas Connected,Electricity Connected,Sewer Connected,Water Connected
- None/Other
- Parking: Uncovered,2 Car Deep (Tandem)
- Patio: Open
- Residential
- Sewer: Connected
- T. H. Bell
- Weber
Mortgage Calculator
-
Down Payment
-
Loan Amount
-
Monthly Mortgage Payment
-
Property Tax
-
Home Insurance
-
PMI
-
Monthly HOA Fees