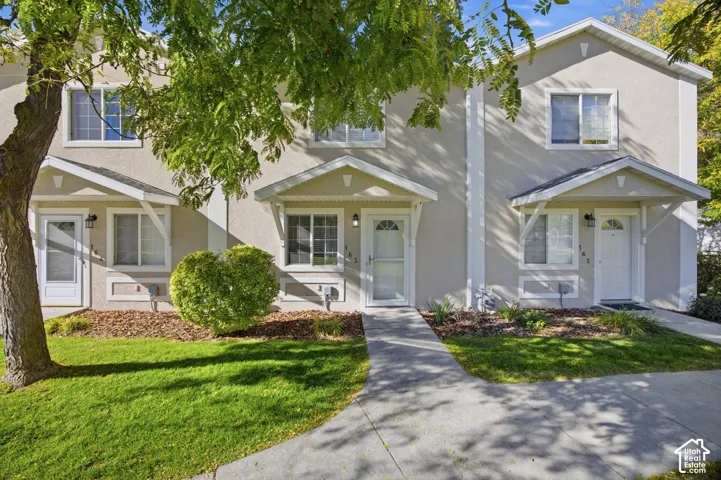
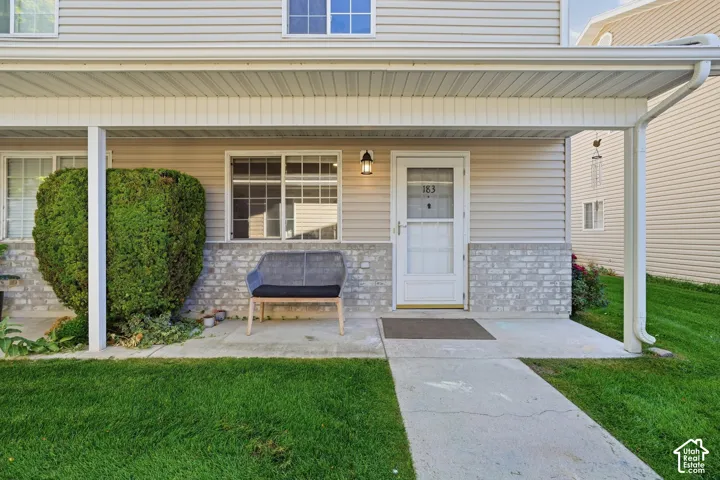
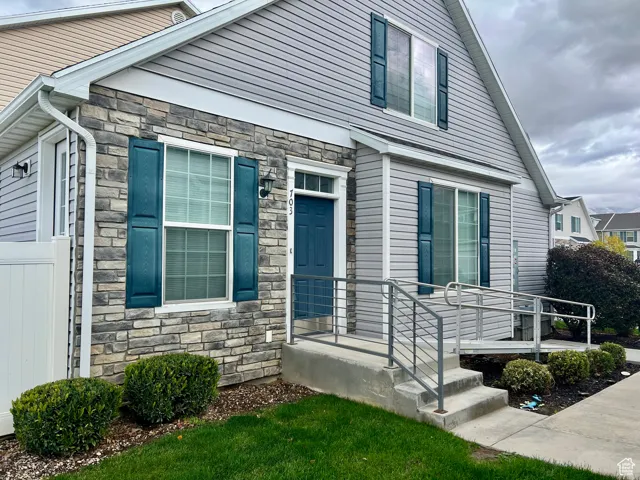
1748 W Viola Ln #3011, Saratoga Springs, Utah 84045
- $464,900
- $464,900
Overview
- Townhouse, Residential
- 3
- 3
- 2.0
- 2691 Sqft
Description
The Valley at Wildflower 3011 | Residence 2 Estimated completion in December! Receive up to $30, 000 toward closing costs, or ask about our special financing and lower-rate options when financing with our preferred lender! This beautiful home offers 3 bedrooms, 2.5 bathrooms, a spacious loft, an unfinished basement, included blinds, and an attached 2-car garage-giving you plenty of space now with room to grow in the future. The open-concept main floor is designed for everyday living and entertaining, featuring a modern kitchen with stone gray craftsman-style cabinets, Motion Gray quartz countertops, and stainless steel appliances. Upstairs, you’ll find a spacious owner’s suite with a private bathroom, two additional bedrooms, a full secondary bathroom, a conveniently located laundry room, and a versatile loft perfect for a home office, playroom, media room, or second living space. The unfinished basement provides even more possibilities to customize the home to fit your needs. Estimated to be ready in December-just in time to start the new year in a brand-new home! Square footage figures are provided as a courtesy estimate only and were obtained from the builder. Buyer is advised to obtain an independent measurement. Interior photos are of the same floor plan but are not of the actual home. Rendering is for illustrative purposes only. Actual features, finishes, and elevations may vary.
Address
Open on Google Maps-
Address: 1748 W Viola Ln #3011, Saratoga Springs, Utah 84045
-
City: Saratoga Springs
-
State/county: UT
-
Zip/Postal Code: 84045
-
Area: THE VALLEY AT WILDFLOWER
-
Country: US
Details
Updated on October 17, 2026 at 4:18 pm-
Property ID HZ2191725
-
Price $464,900
-
Property Size 2691 Sqft
-
Land Area 0.01 Acres
-
Bedrooms 3
-
Rooms 10
-
Bathrooms 3
-
Garages 2.0
-
Year Built 2026
-
Property Type Townhouse, Residential
-
Property Status Active
Additional details
-
Listing Terms Cash, Conventional, FHA, VA Loan
-
Association Fee 210.0
-
Roof Asphalt
-
Utilities Natural Gas Connected, Electricity Connected, Sewer Connected, Water Connected
-
Sewer Sewer: Connected
-
Cooling Central Air
-
Heating Forced Air, >= 95% efficiency
-
Flooring Carpet
-
County Utah
-
Property Type Residential
-
Parking Attached, Opener
-
Elementary School Black Ridge
-
Middle School Vista Heights Middle School
-
High School Westlake
-
Architectural Style Townhouse; Row-mid
-
Listing Office Lennar Homes of Utah, LLC
-
Listing Agent Cora Simonetti
Features
- Asphalt
- Attached, Opener
- Bath: Primary,Closet: Walk-In,Disposal,Range: Gas,Low VOC Finishes
- Black Ridge
- Carpet
- Cash,Conventional,FHA,VA Loan
- Central Air
- Double Pane Windows,Porch: Open,Sliding Glass Doors
- Forced Air,>= 95% efficiency
- Microwave, Refrigerator
- Natural Gas Connected,Electricity Connected,Sewer Connected,Water Connected
- Residential
- Sewer: Connected
- Townhouse; Row-mid
- Utah
- Vista Heights Middle School
- Westlake
Mortgage Calculator
-
Down Payment
-
Loan Amount
-
Monthly Mortgage Payment
-
Property Tax
-
Home Insurance
-
PMI
-
Monthly HOA Fees