3462 Cedar Dr, Park City, Utah 84098
- $1,339,000
- $1,339,000
Overview
- Townhouse, Residential
- 4
- 4
- 3.0
- 2660 Sqft
Description
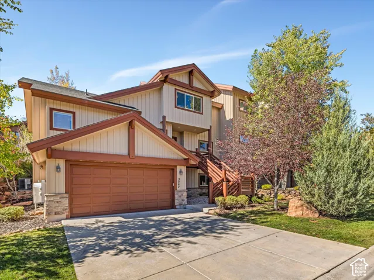
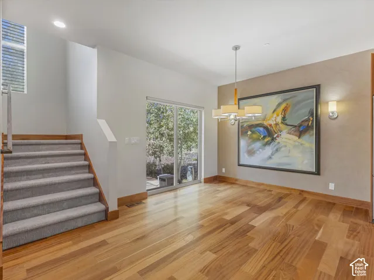
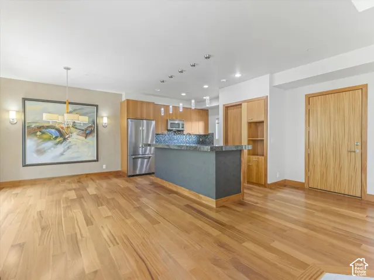
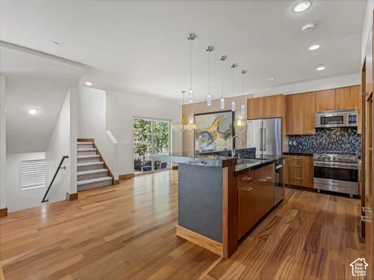
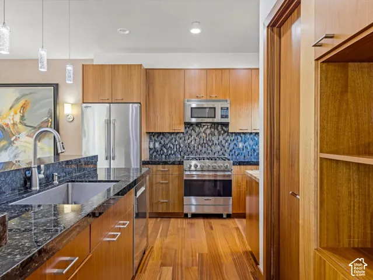
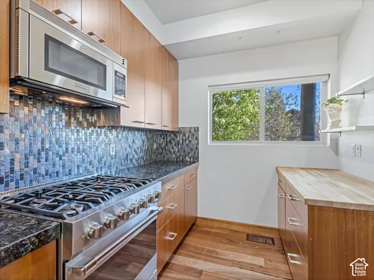
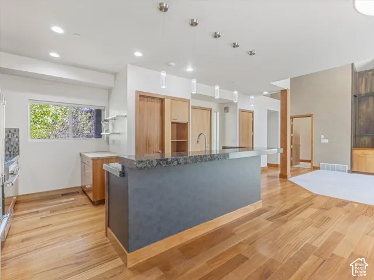
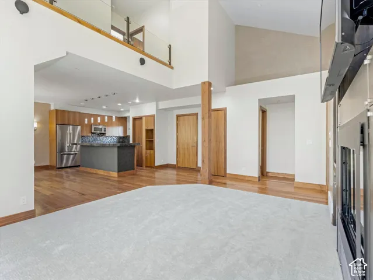
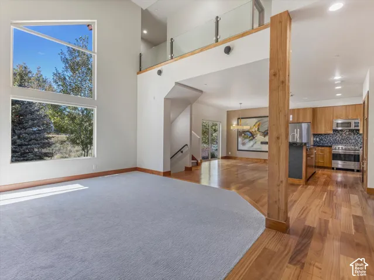
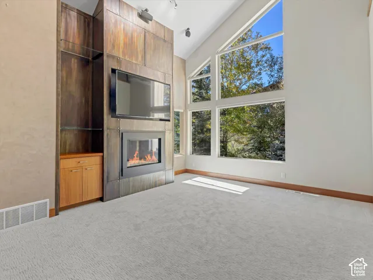
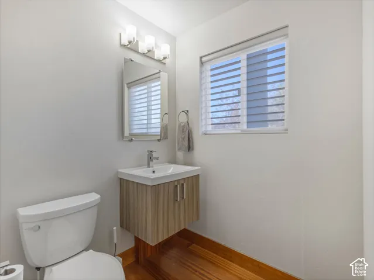
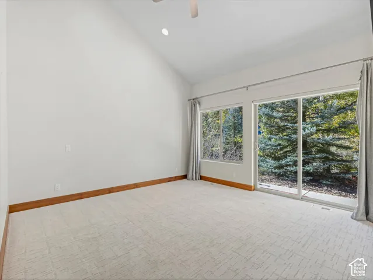
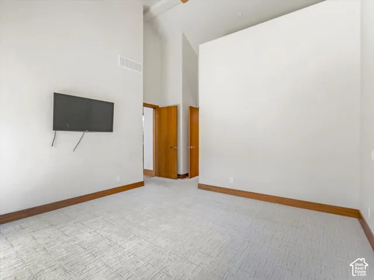
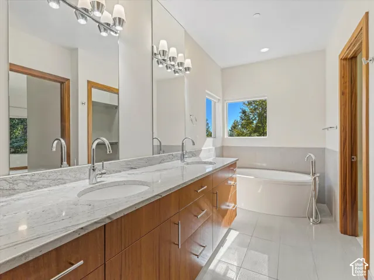
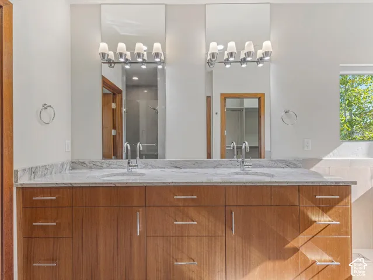
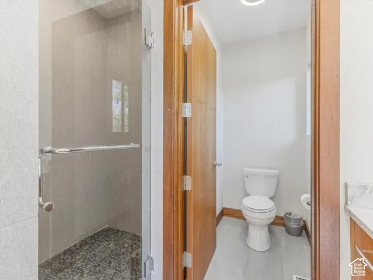
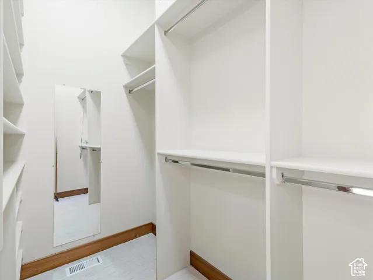
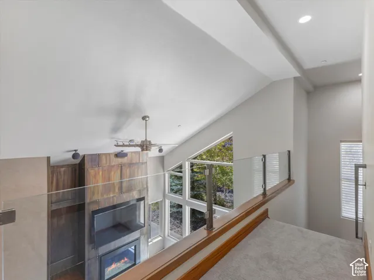
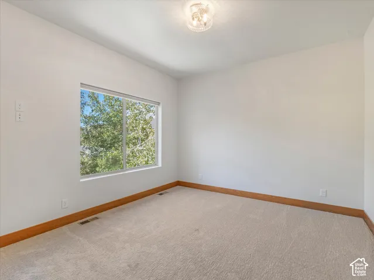
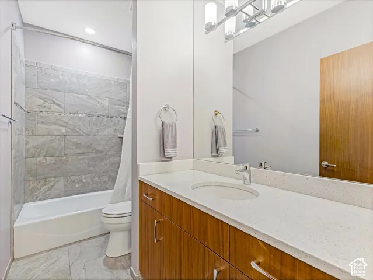
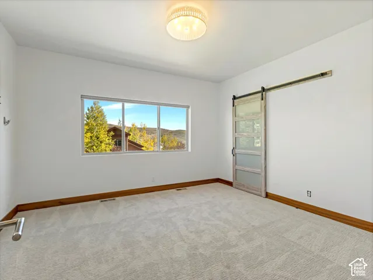
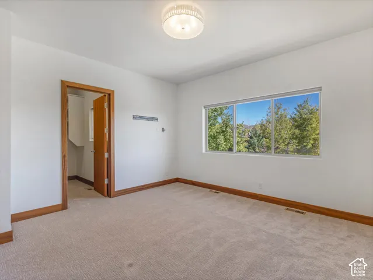
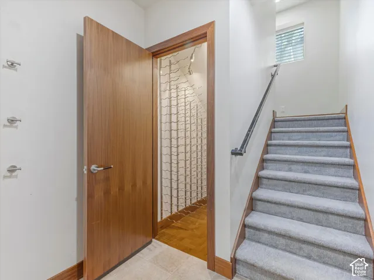
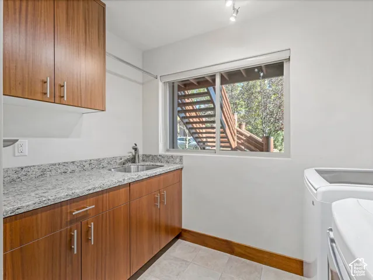
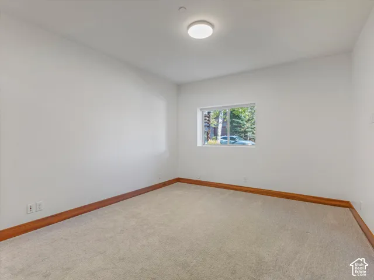
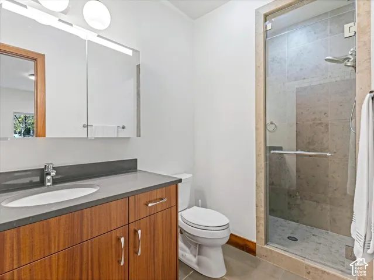
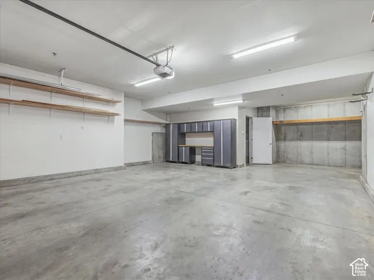
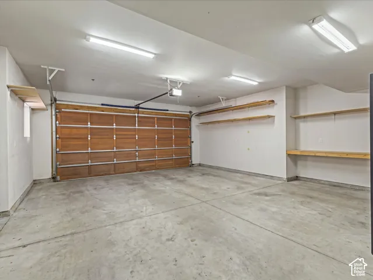
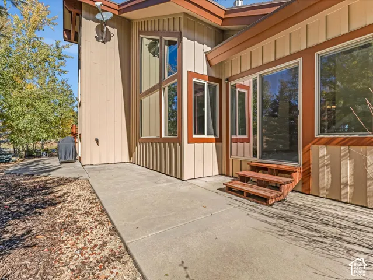
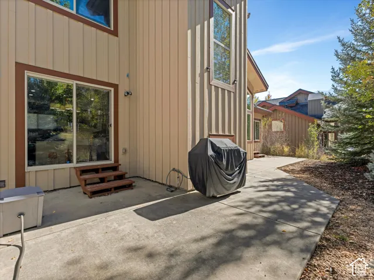
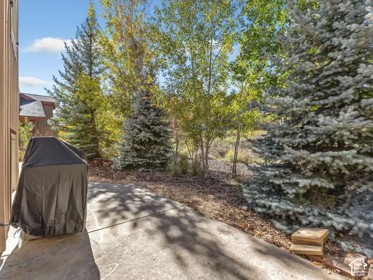
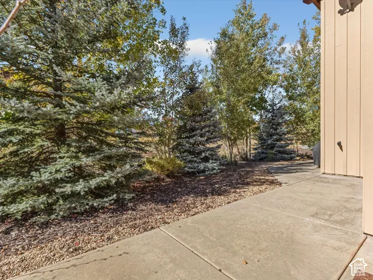
One of the few 4-bedroom townhomes in Cedar Ridge, and one of the last built. While most of the community dates to 2006, this home was completed in 2014 and highly upgraded by the developer beyond the standard spec. The 2, 660 sq ft plan has a main-level primary suite (walk-in closet, dual vanity, freestanding tub, glass shower), a vaulted great room open to a loft above, and a kitchen with vertical-grain cabinetry, granite island, glass mosaic backsplash, gas range and double oven over hardwood floors. Two upstairs bedrooms each have walk-in closets; the lower level adds a fourth bedroom, third full bath and laundry. Developer upgrades include radiant floor heat through the first floor and garage, forced air and A/C, 9’+ ceilings, central vac, pre-wired audio, security system, ski storage, and a rare three-car garage. The patio looks into mature evergreens on adjacent open land with meadow and mountain views beyond. Nightly rentals permitted per HOA. Located within the Park City School District. Lower Pinebrook: Quarry Village shops and dining, Woodward Park City and Kimball Junction minutes away, Mountain Trails access nearby, Canyons Village and Old Town about 15 minutes, SLC airport about 30. HOA covers exterior maintenance, landscaping, snow removal and insurance. Pets allowed.
Address
Open on Google Maps-
Address: 3462 Cedar Dr, Park City, Utah 84098
-
City: Park City
-
State/county: UT
-
Zip/Postal Code: 84098
-
Country: US
Details
Updated on October 20, 2026 at 7:27 pm-
Property ID HZ2192126
-
Price $1,339,000
-
Property Size 2660 Sqft
-
Land Area 0.07 Acres
-
Bedrooms 4
-
Rooms 13
-
Bathrooms 4
-
Garages 3.0
-
Year Built 2013
-
Property Type Townhouse, Residential
-
Property Status Active
Additional details
-
Listing Terms Cash, Conventional
-
Association Fee 2682.0
-
Roof Asphalt
-
Utilities Natural Gas Connected, Electricity Connected, Sewer Connected, Water Connected
-
Sewer Sewer: Connected
-
Cooling Central Air
-
Heating Forced Air, Radiant Floor
-
Flooring Carpet, Hardwood
-
County Summit
-
Property Type Residential
-
Parking 2 Car Deep (Tandem), Attached, Heated, Opener, Storage Above, Extra Length, Workbench
-
Elementary School Jeremy Ranch
-
Middle School Ecker Hill
-
High School Park City
-
Architectural Style Townhouse; Row-end
-
Listing Office Engel & Volkers Park City
-
Listing Agent Wayne Levinson
Features
- Asphalt
- Carpet, Hardwood
- Cash, Conventional
- Central Air
- Disposal,Vaulted Ceilings
- Double Pane Windows,Entry (Foyer),Lighting,Sliding Glass Doors,Patio: Open
- Ecker Hill
- Forced Air,Radiant Floor
- Jeremy Ranch
- Natural Gas Connected,Electricity Connected,Sewer Connected,Water Connected
- Park City
- Residential
- Sewer: Connected
- Summit
- Townhouse; Row-end
Mortgage Calculator
-
Down Payment
-
Loan Amount
-
Monthly Mortgage Payment
-
Property Tax
-
Home Insurance
-
PMI
-
Monthly HOA Fees