738 Lake Creek Way, Heber City, Utah 84032
- $2,359,900
- $2,359,900
Overview
- Single Family Residence, Residential
- 4
- 5
- 6.0
- 2942 Sqft
Description
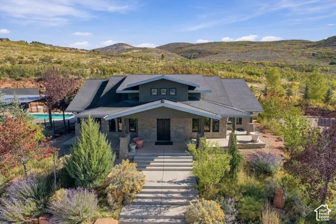
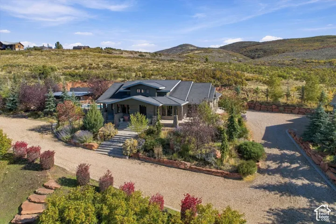
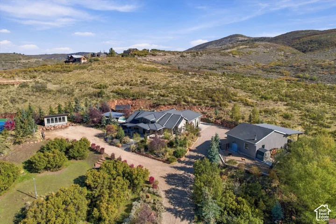
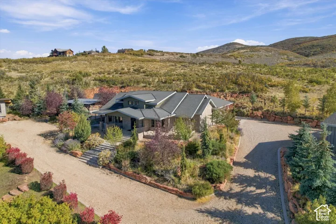
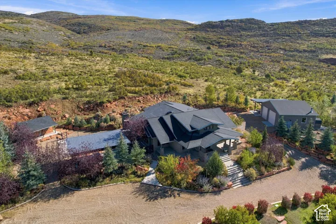
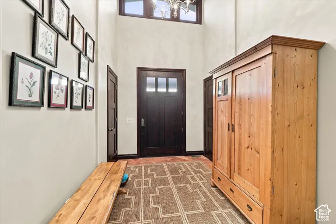
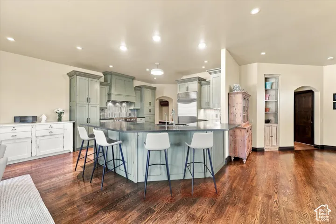
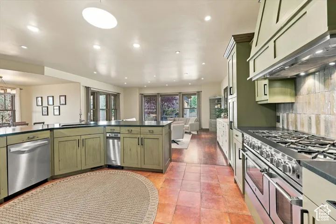
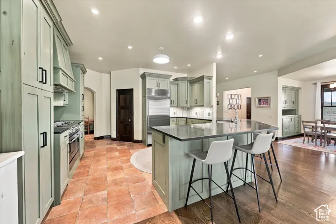
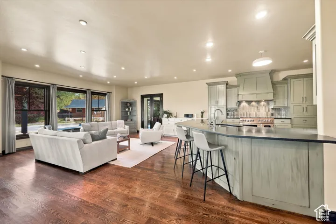
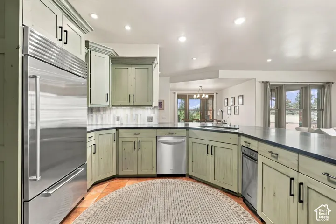
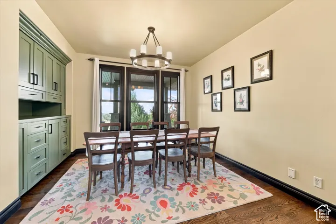
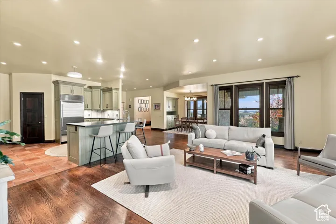
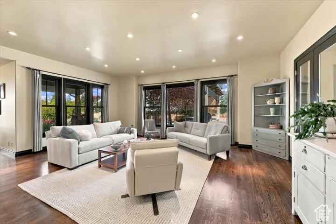
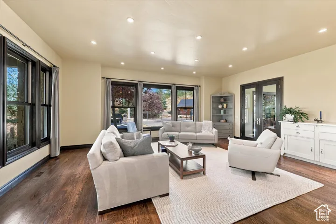
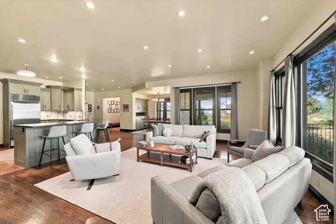
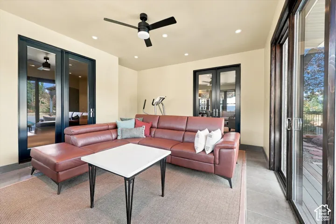
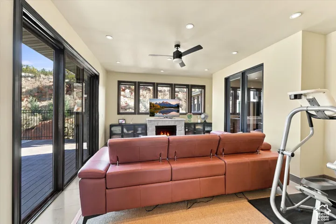
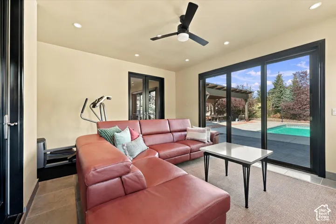
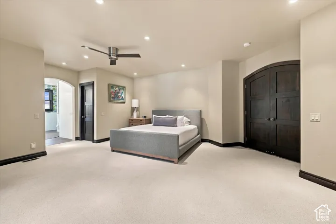
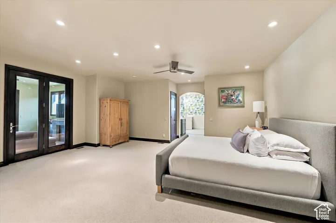
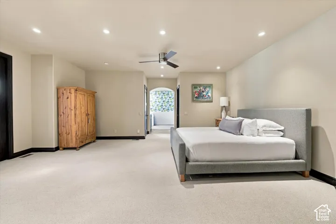
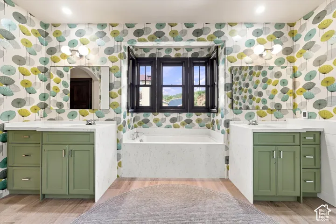
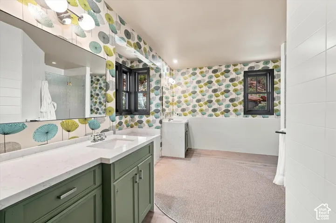
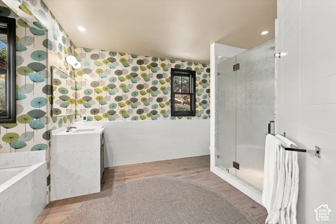
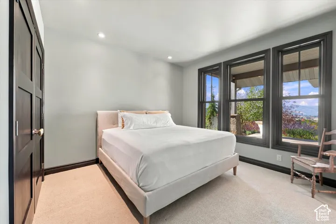
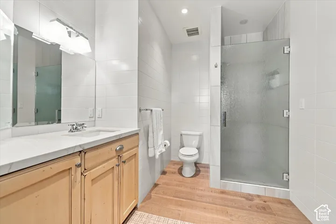
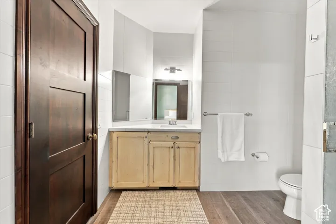
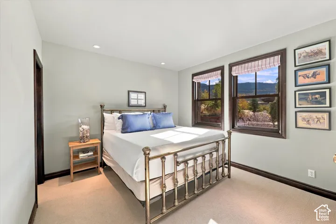
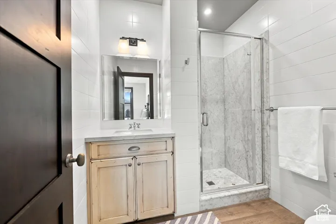
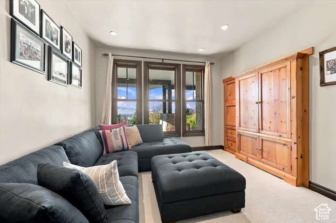
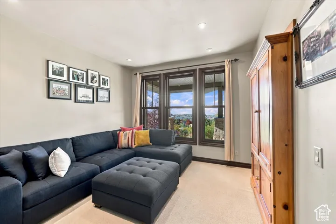
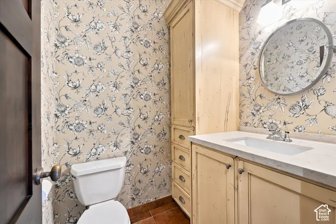
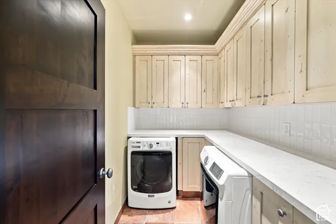
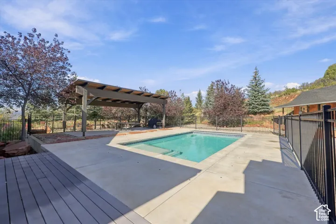
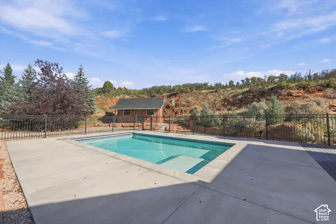
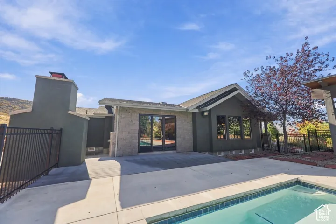
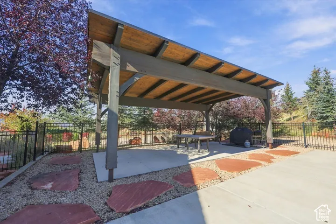
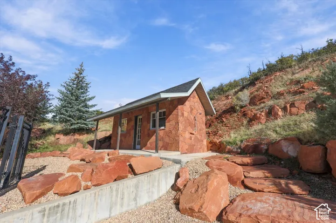
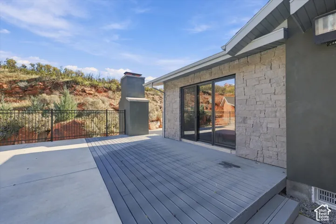
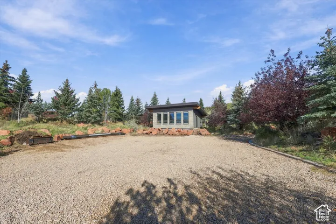
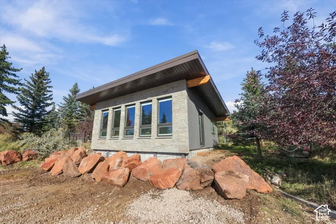
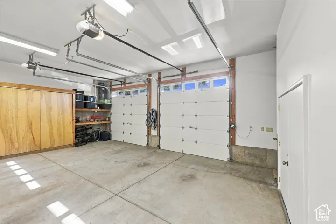
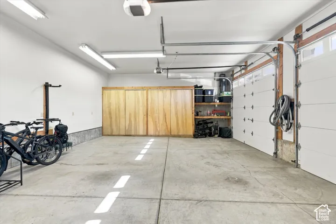
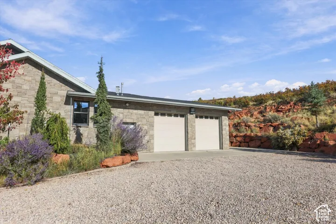
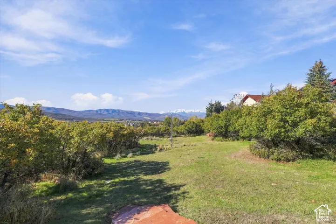
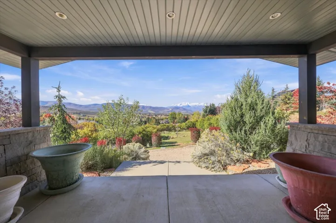
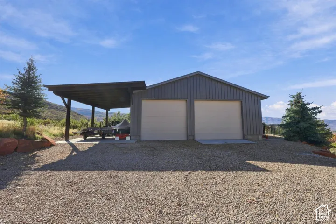
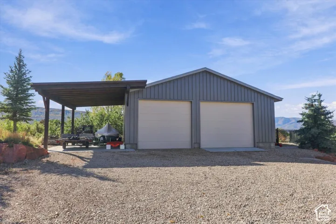
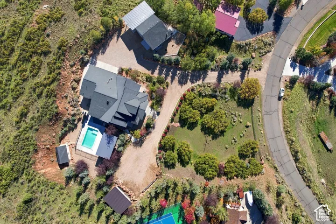
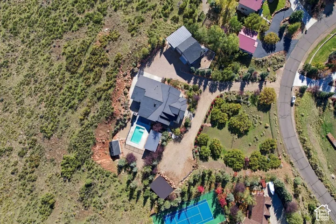
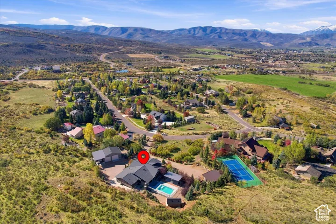
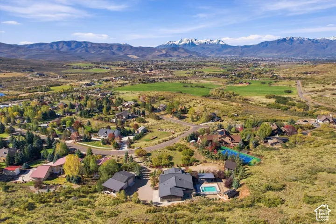
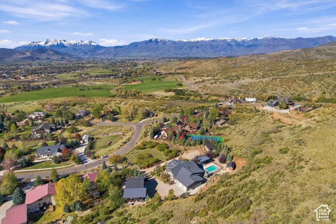
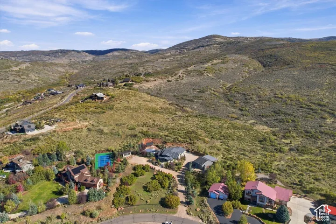
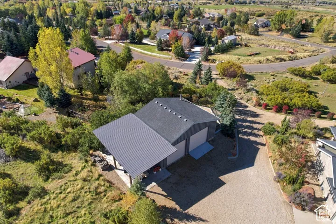
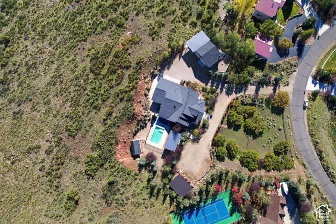
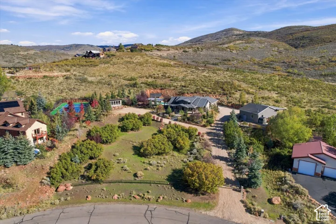
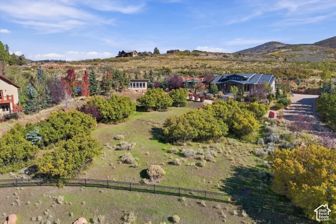
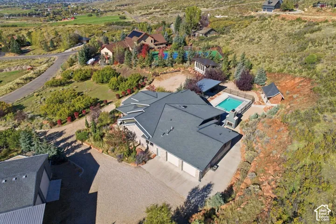
Enjoy privacy, mountain views, and exceptional craftsmanship in this custom Craftsman home on 3.37 acres. An automatic gated entrance and more than 250 mature trees create a secluded setting, with open land behind the property and sweeping views that include Mt. Timpanogos. Offering 4 bedrooms and 3.5 bathrooms, the home features carefully selected materials throughout, including solid wood doors, custom cabinetry, honed granite and quartz countertops, and 5-inch oak flooring in the great room and dining room. The kitchen features a Sub-Zero refrigerator and BlueStar gas range. Wood-interior Weathershield windows, custom built-ins, and quartz sandstone exterior masonry further reflect the attention to detail. Relax in the sunroom with bluestone flooring and a gas fireplace, or enjoy the comfort of heated flooring in the primary bathroom. Outdoor living centers around a heated, in-ground gunite pool with an automatic cover, fenced enclosure, and covered patio. A separate pool house provides a half bathroom and outdoor shower, making pool days and entertaining especially convenient. A drip irrigation system serves the trees and plantings. The insulated, heated two-car attached garage is complemented by a 30-by-40-foot insulated, heated detached garage with a car lift and covered RV parking-excellent space for vehicles, projects, and storage. A separate 26-by-20-foot structure, offers a potential ADU, features a quartz sandstone and metal exterior with Pella windows; its interior awaits completion. A distinctive property combining quality construction, inviting outdoor amenities, and room to enjoy a private mountain setting.
Address
Open on Google Maps-
Address: 738 Lake Creek Way, Heber City, Utah 84032
-
City: Heber City
-
State/county: UT
-
Zip/Postal Code: 84032
-
Country: US
Details
Updated on October 21, 2026 at 2:52 am-
Property ID HZ2192265
-
Price $2,359,900
-
Property Size 2942 Sqft
-
Land Area 3.37 Acres
-
Bedrooms 4
-
Rooms 19
-
Bathrooms 5
-
Garages 6.0
-
Year Built 2005
-
Property Type Single Family Residence, Residential
-
Property Status Active
Additional details
-
Listing Terms Cash, Conventional
-
Association Fee 50.0
-
Roof Asphalt
-
Utilities Natural Gas Connected, Electricity Connected, Sewer: Septic Tank, Water Connected
-
Sewer Septic Tank
-
Cooling Central Air
-
Heating Forced Air, Gas: Central, >= 95% efficiency
-
Flooring Carpet, Hardwood, Tile
-
County Wasatch
-
Property Type Residential
-
Pool Gunite, Fenced, Heated, In Ground
-
Parking Covered, Rv Parking, 2 Car Deep (Tandem), Attached, Detached, Extra Height, Extra Width, Opener, Extra Length
-
Elementary School Old Mill
-
Middle School Wasatch
-
High School Wasatch
-
Architectural Style Rambler/Ranch
-
Listing Office Utah Home Central
-
Listing Agent Matthew Sprunt
Mortgage Calculator
-
Down Payment
-
Loan Amount
-
Monthly Mortgage Payment
-
Property Tax
-
Home Insurance
-
PMI
-
Monthly HOA Fees