1003 W Wilcock Cv, Payson, Utah 84651
- $975,000

- $975,000
Overview
- Single Family Residence, Residential
- 7
- 4
- 3.0
- 5570 Sqft
Description
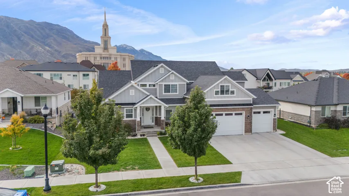
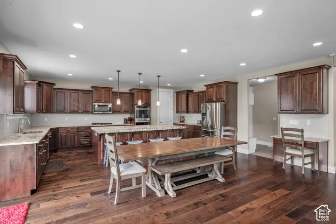
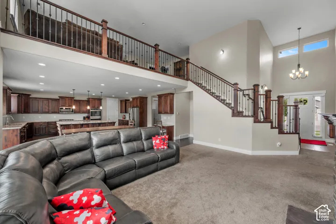
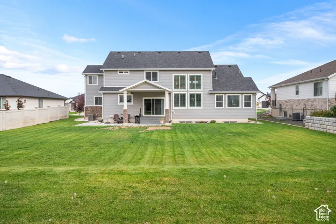
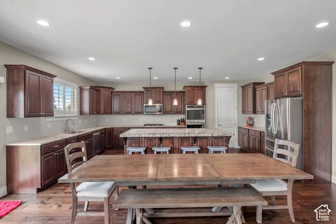
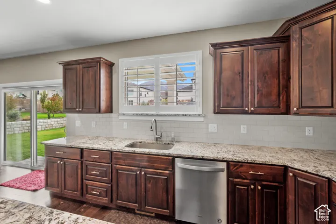
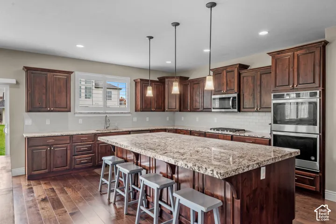
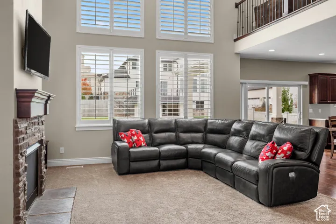
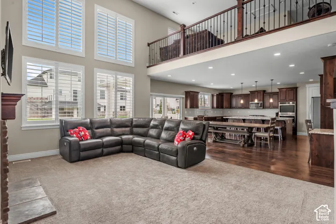
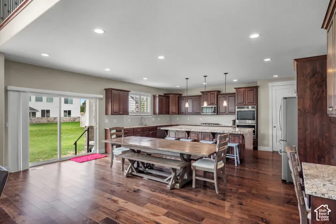
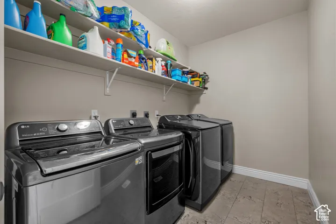
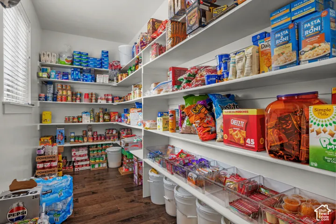
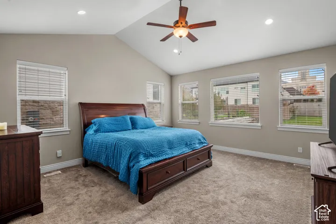
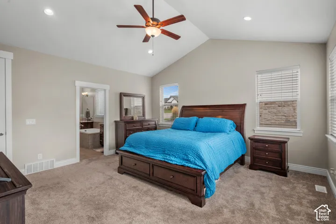
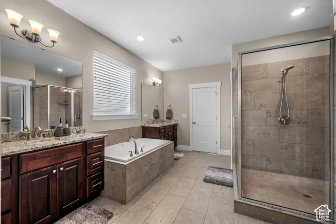
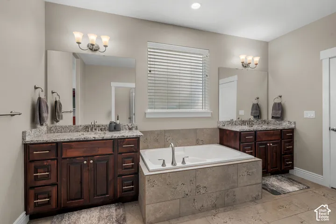
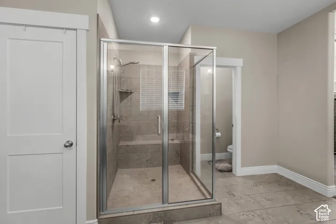
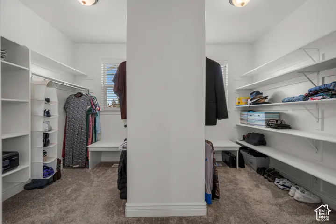
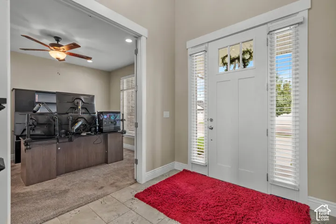
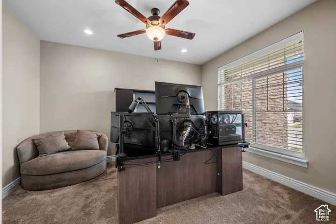
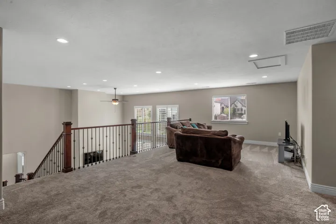
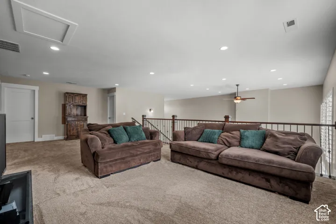
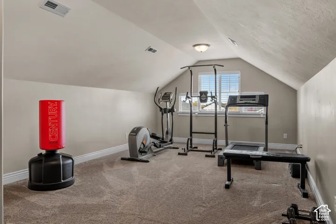
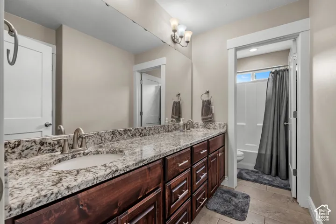
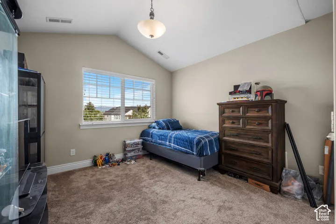
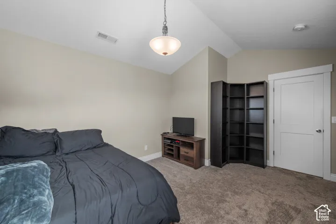
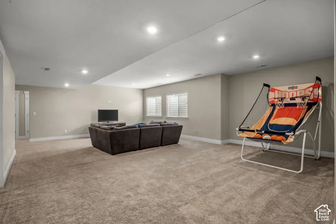
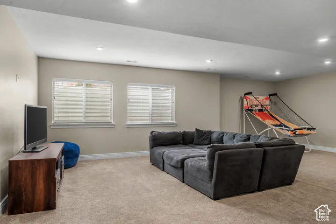
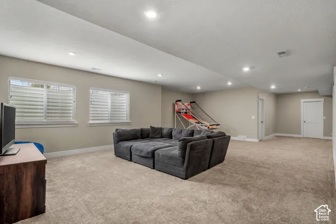
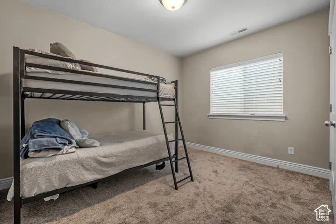
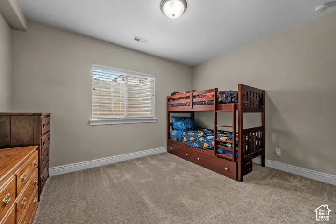
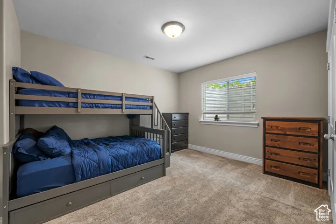
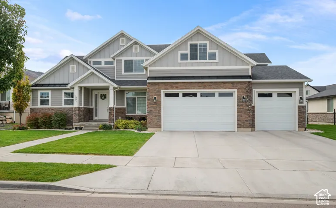
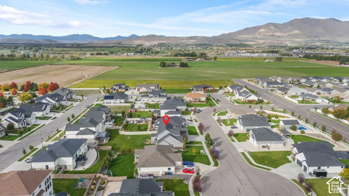
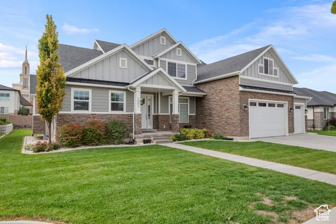
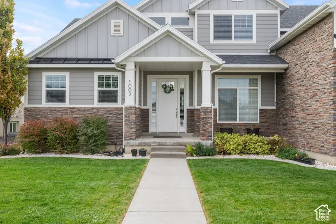
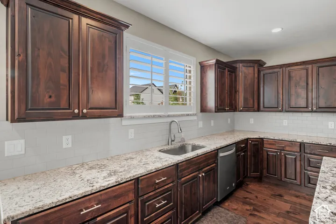
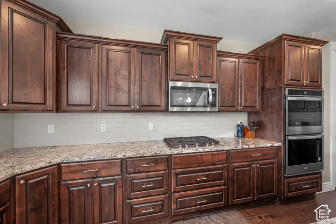
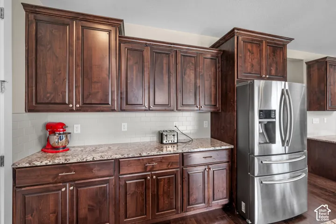
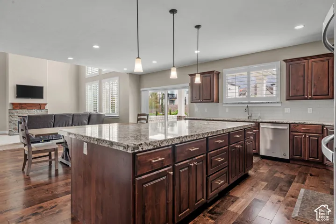
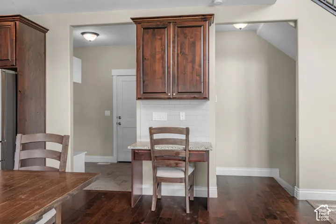
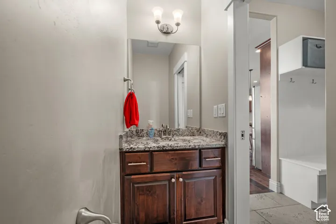
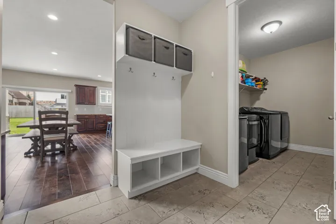
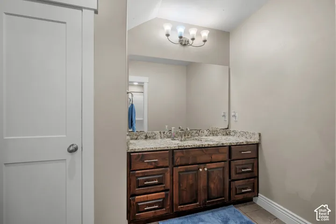
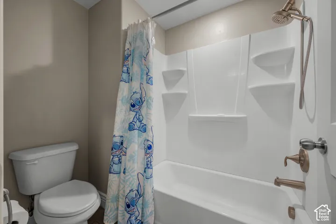
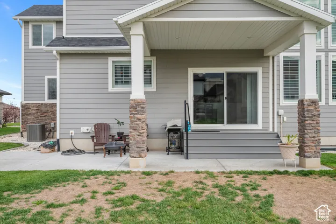
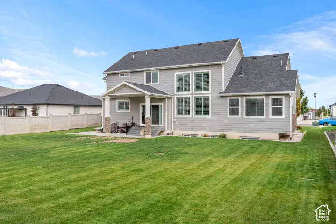
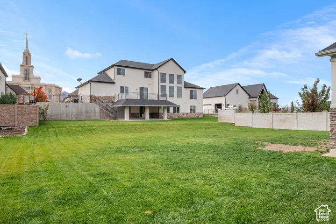
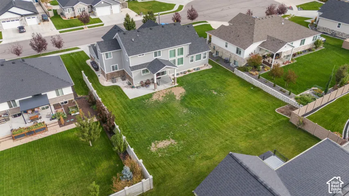
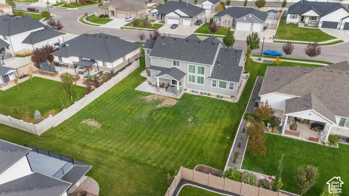
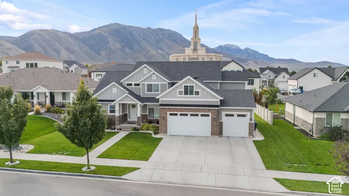
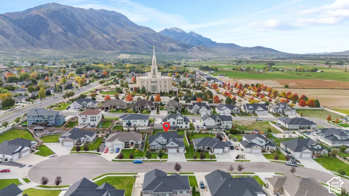
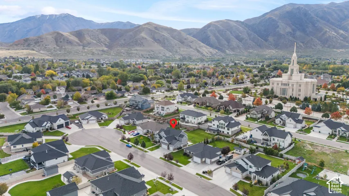
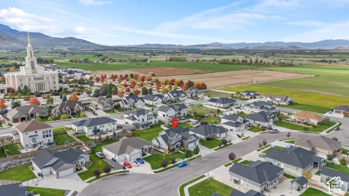
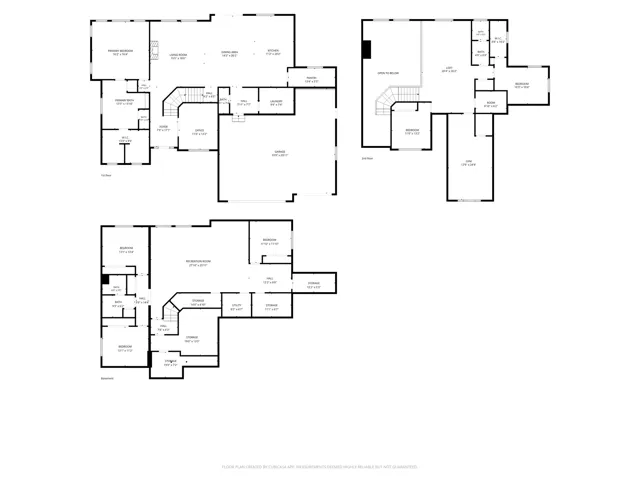
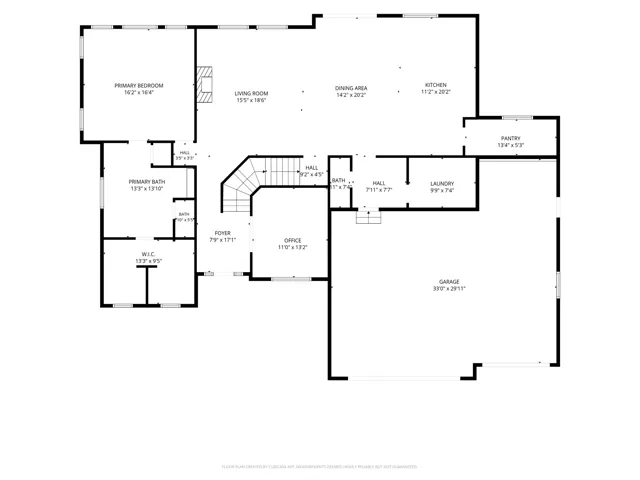
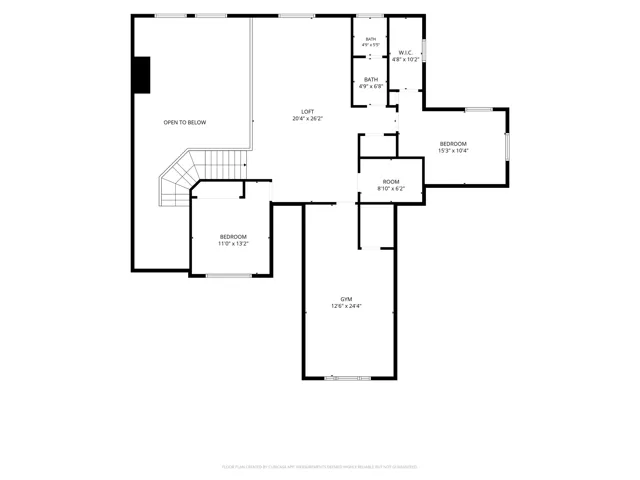
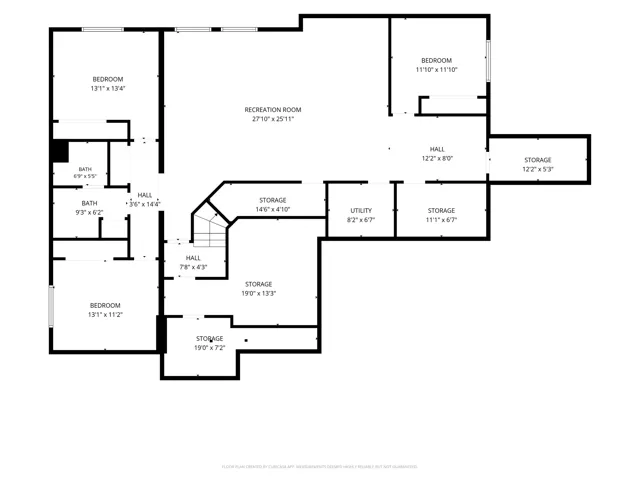
Space for Everyone, Designed for Real Life Room to spread out, spaces to gather, and thoughtful features that make busy days easier. Built in 2020, this custom 5, 570-square-foot Payson home offers 7 bedrooms, 3.5 bathrooms, and the space and functionality to keep up with a full, active household. The expansive kitchen is ready for everything from hectic mornings to holiday gatherings, with a generous pantry to keep essentials organized and close at hand. A rare double washer-and-dryer setup helps keep laundry moving, while a dedicated main-floor office provides a quiet place to work, manage schedules, or focus without distractions. The main-floor primary suite offers a welcome retreat at the end of the day, complete with a large soaking tub, separate shower, and impressive closet. With six bedrooms and generous living space, there is room for everyone to find their own space while still coming together when it matters most. Outside, finished landscaping adds to the home’s inviting curb appeal, while mountain views create a beautiful backdrop. Modern farmhouse inspired architecture, classic stone accents, and a newer custom-home design bring together style, comfort, and everyday practicality. If you’ve been searching for a home that gives you more room to live, gather, work, and grow without compromising on comfort, this Payson home is ready to welcome you.
Address
Open on Google Maps-
Address: 1003 W Wilcock Cv, Payson, Utah 84651
-
City: Payson
-
State/county: UT
-
Zip/Postal Code: 84651
-
Country: US
Details
Updated on October 21, 2026 at 12:40 pm-
Property ID HZ2192270
-
Price $975,000
-
Property Size 5570 Sqft
-
Land Area 0.33 Acres
-
Bedrooms 7
-
Rooms 18
-
Bathrooms 4
-
Garages 3.0
-
Year Built 2020
-
Property Type Single Family Residence, Residential
-
Property Status Active
Additional details
-
Listing Terms Cash, Conventional, FHA, VA Loan
-
Association Fee 33.0
-
Roof Asphalt
-
Utilities Natural Gas Connected, Electricity Connected, Sewer Connected, Sewer: Public, Water Connected
-
Sewer Sewer: Connected, Sewer: Public
-
Cooling Central Air
-
Heating Forced Air, Gas: Central
-
Flooring Carpet, Hardwood, Tile
-
County Utah
-
Property Type Residential
-
Parking Attached, Opener
-
Elementary School Spring Lake
-
Middle School Mt. Nebo
-
High School Payson
-
Architectural Style Stories: 2
-
Listing Office KW Westfield (Excellence)
-
Listing Agent Becca Summers
Features
- Asphalt
- Attached, Opener
- Carpet, Hardwood, Tile
- Cash,Conventional,FHA,VA Loan
- Central Air
- Double Pane Windows,Entry (Foyer),Patio: Covered,Porch: Open,Sliding Glass Doors
- Forced Air,Gas: Central
- Mt. Nebo
- Natural Gas Connected,Electricity Connected,Sewer Connected,Sewer: Public,Water Connected
- Payson
- Residential
- Sewer: Connected,Sewer: Public
- Stories: 2
- Utah
Mortgage Calculator
-
Down Payment
-
Loan Amount
-
Monthly Mortgage Payment
-
Property Tax
-
Home Insurance
-
PMI
-
Monthly HOA Fees