1276 N Baycrest Dr #130, Saratoga Springs, Utah 84045
- $385,000
- $385,000
Overview
- Townhouse, Residential
- 3
- 3
- 1.0
- 1722 Sqft
Description
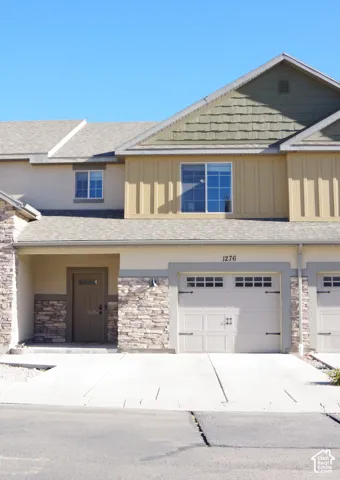
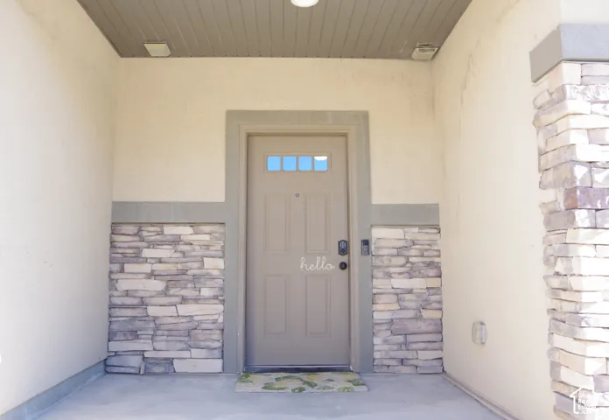
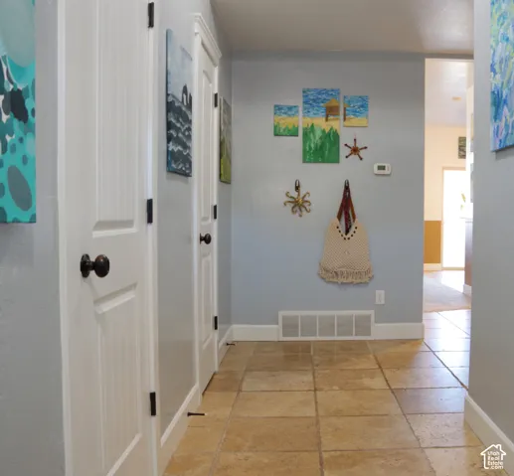
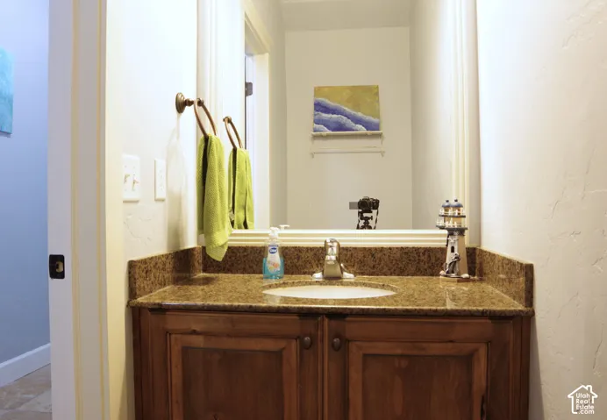
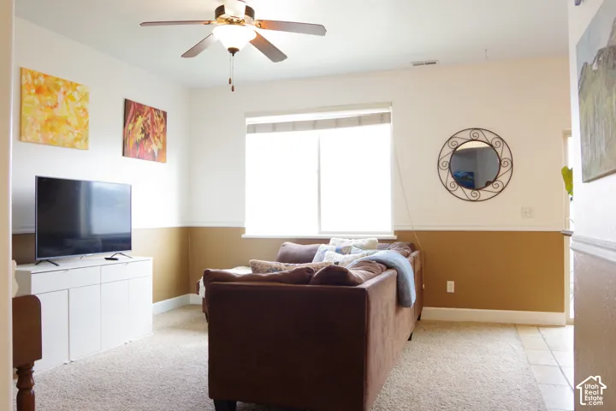
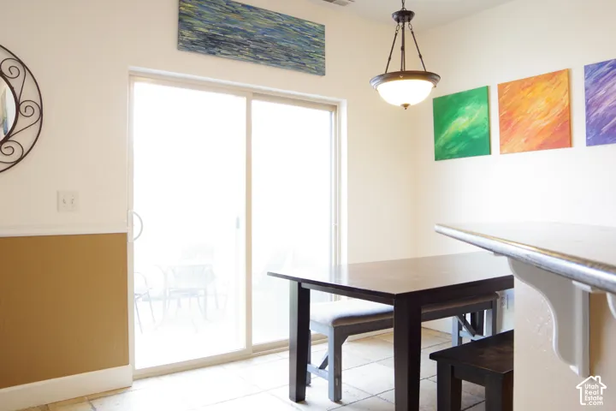
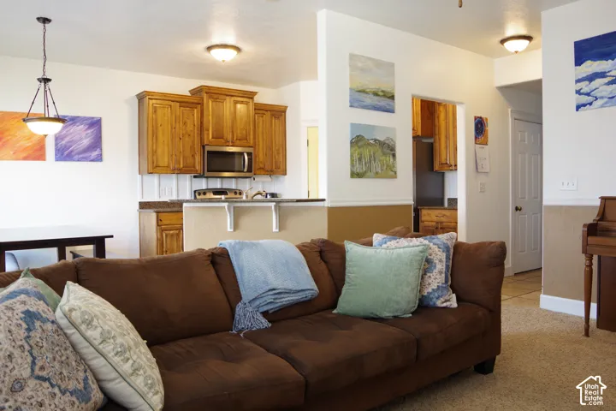
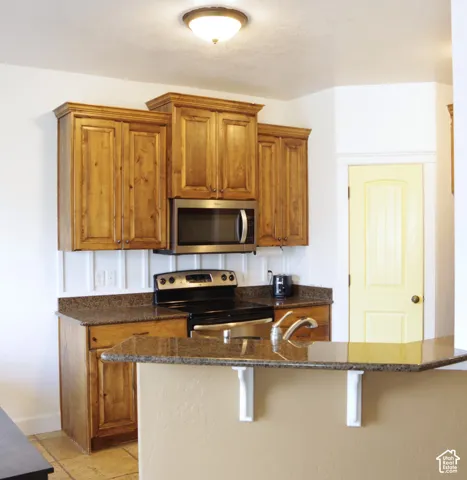
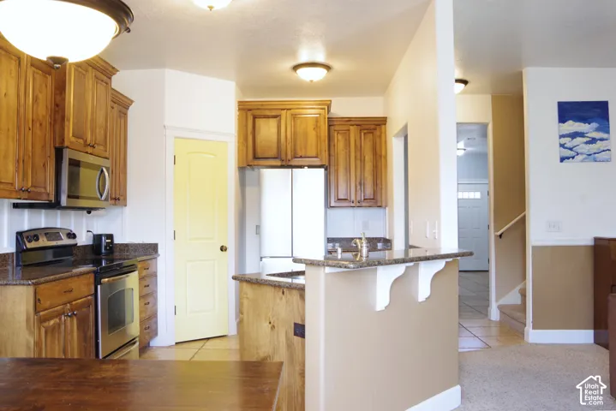
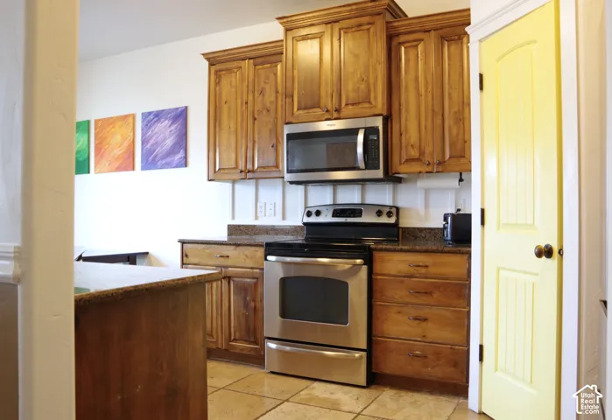
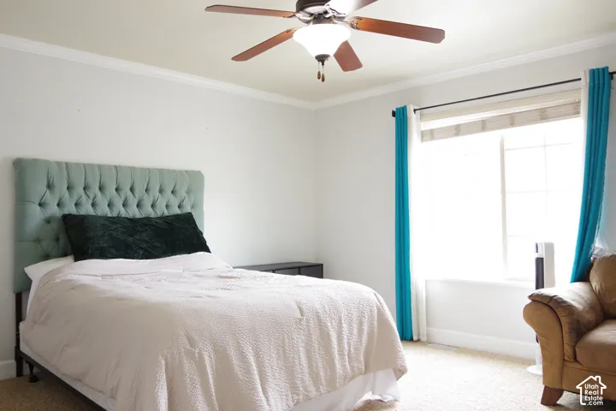
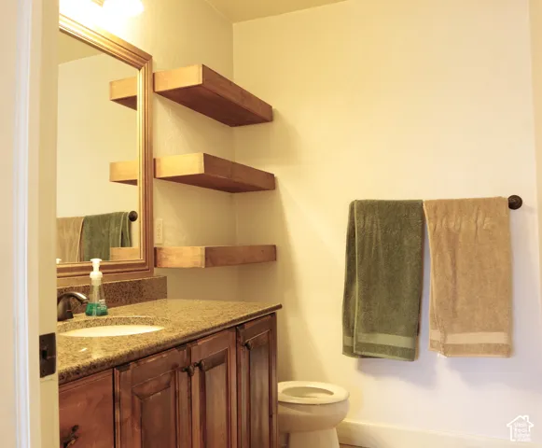
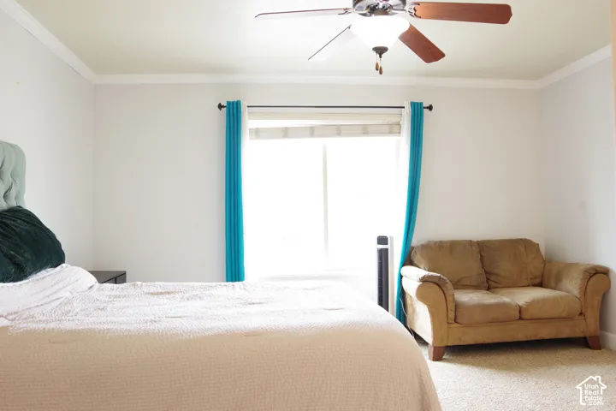
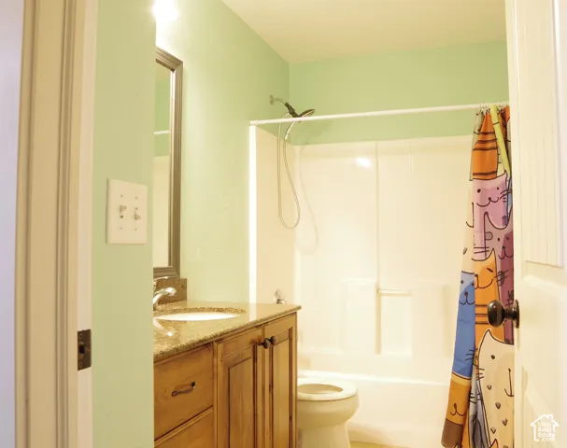
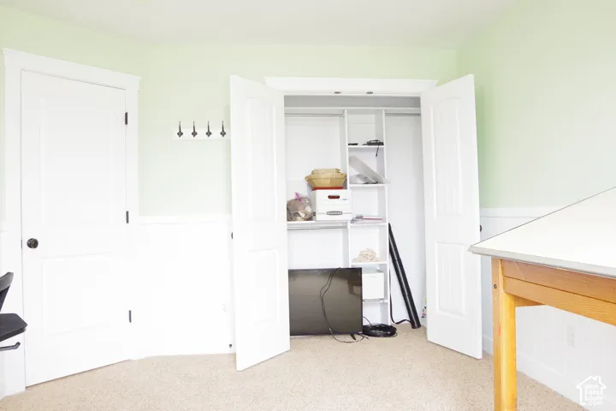
Beautiful Saratoga Springs Townhome with Resort-Style Community Amenities! Welcome home to this inviting 3-bedroom, 2.5-bath townhome in the desirable Cove community of Saratoga Springs! Offering approximately 1, 722 square feet of comfortable living space, this home combines spacious living, everyday convenience, and low-maintenance living in a fantastic location. Inside, you’ll find a thoughtfully designed two-story floor plan featuring granite countertops, a spacious primary suite with a walk-in closet, and plenty of room to relax, entertain, or work from home. Enjoy the convenience of an attached garage, central air conditioning, and a functional layout that makes the most of every square foot. The community amenities make this home even more appealing! Enjoy access to a swimming pool, clubhouse, fitness center, and playground, offering fantastic opportunities for recreation and relaxation just outside your door. Located in beautiful Saratoga Springs, you’ll enjoy the scenic surroundings of Utah Lake and the nearby mountains, along with convenient access to shopping, dining, schools, parks, and outdoor recreation. The location also provides access to the growing Lehi area and its employment, entertainment, and shopping destinations. Whether you’re looking for room to grow, a comfortable place to settle in, or a home with great amenities and less exterior upkeep, this townhome has so much to offer. Don’t miss your opportunity to make this wonderful Saratoga Springs home your own. Schedule your showing today!
Address
Open on Google Maps-
Address: 1276 N Baycrest Dr #130, Saratoga Springs, Utah 84045
-
City: Saratoga Springs
-
State/county: UT
-
Zip/Postal Code: 84045
-
Country: US
Details
Updated on October 21, 2026 at 8:41 pm-
Property ID HZ2192400
-
Price $385,000
-
Property Size 1722 Sqft
-
Land Area 0.02 Acres
-
Bedrooms 3
-
Rooms 9
-
Bathrooms 3
-
Garage 1.0
-
Year Built 2008
-
Property Type Townhouse, Residential
-
Property Status Active
Additional details
-
Listing Terms Conventional
-
Association Fee 299.0
-
Roof Asphalt
-
Utilities Natural Gas Connected, Electricity Connected, Sewer Connected, Sewer: Public, Water Connected
-
Sewer Sewer: Connected, Sewer: Public
-
Cooling Central Air
-
Heating Gas: Central
-
Flooring Carpet, Tile
-
County Utah
-
Property Type Residential
-
Pool Fenced, In Ground, With Spa
-
Parking Attached, Extra Width, Opener, Storage Above, Extra Length
-
Elementary School Riverview
-
Middle School Vista Heights Middle School
-
High School Westlake
-
Community Features Clubhouse
-
Architectural Style Townhouse; Row-mid
-
Listing Office R and R Realty LLC
-
Listing Agent Teressa S Copeland
Features
- Alarm: Fire,Bath: Primary,Closet: Walk-In,Disposal,Range/Oven: Free Stdng.,Granite Countertops
- Asphalt
- Carpet, Tile
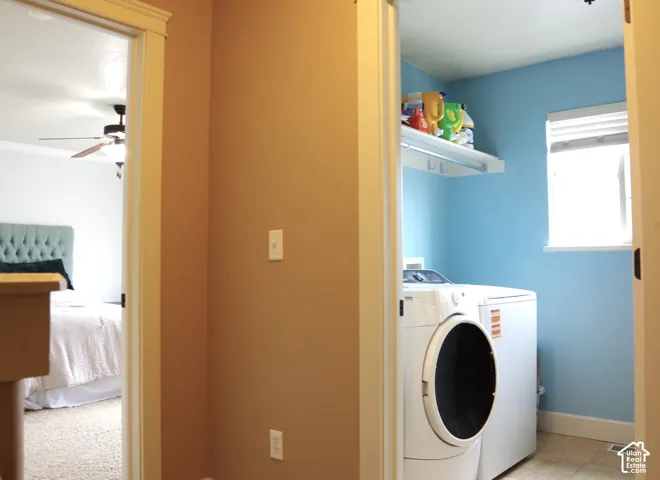
- Ceiling Fan,Dryer,Freezer,Microwave,Refrigerator,Washer,Water Softener Owned
- Central Air
- Clubhouse
- Conventional
- Double Pane Windows,Sliding Glass Doors,Patio: Open
- Fenced,In Ground,With Spa
- Gas: Central
- Natural Gas Connected,Electricity Connected,Sewer Connected,Sewer: Public,Water Connected
- Residential
- Riverview
- Sewer: Connected,Sewer: Public
- Townhouse; Row-mid
- Utah
- Vista Heights Middle School
- Westlake
Mortgage Calculator
-
Down Payment
-
Loan Amount
-
Monthly Mortgage Payment
-
Property Tax
-
Home Insurance
-
PMI
-
Monthly HOA Fees