4967 N Vialetto Way, Lehi, Utah 84048
- $3,150,000
Overview
- Single Family Residence, Residential
- 6
- 6
- 3.0
- 7421 Sqft
Description
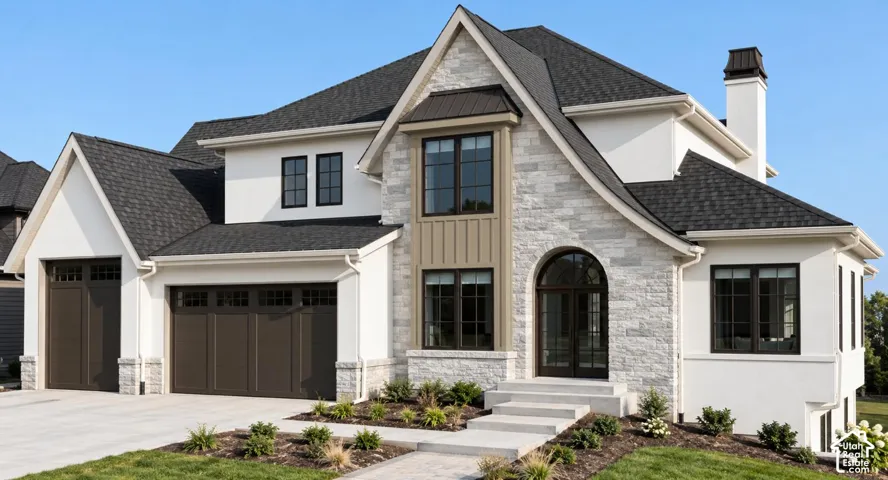
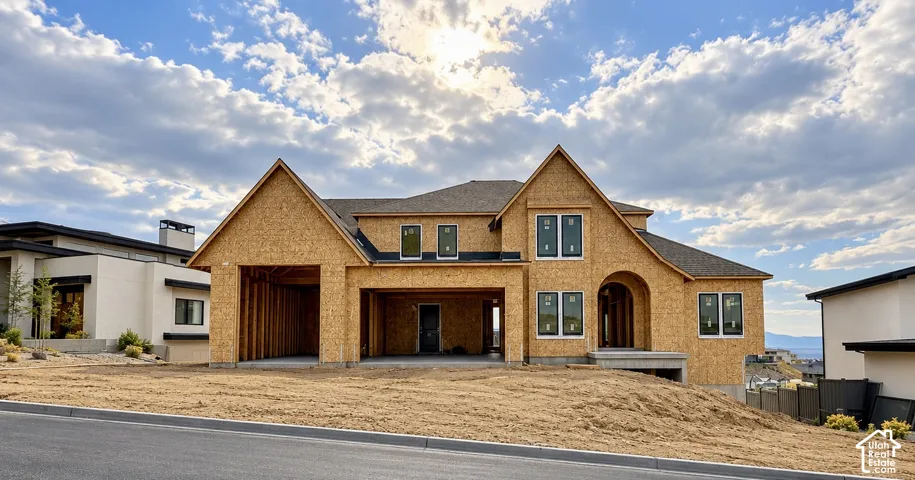
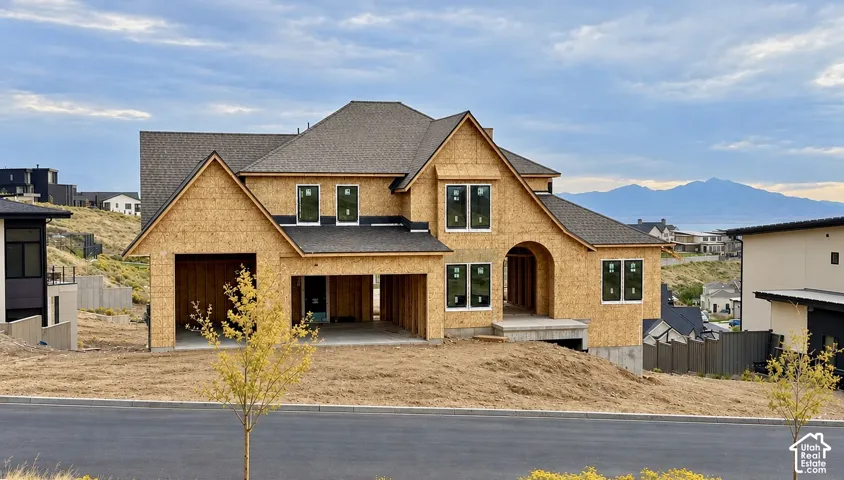
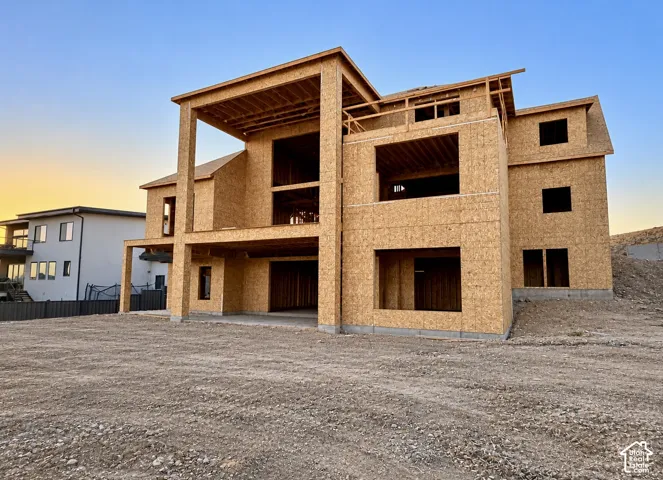
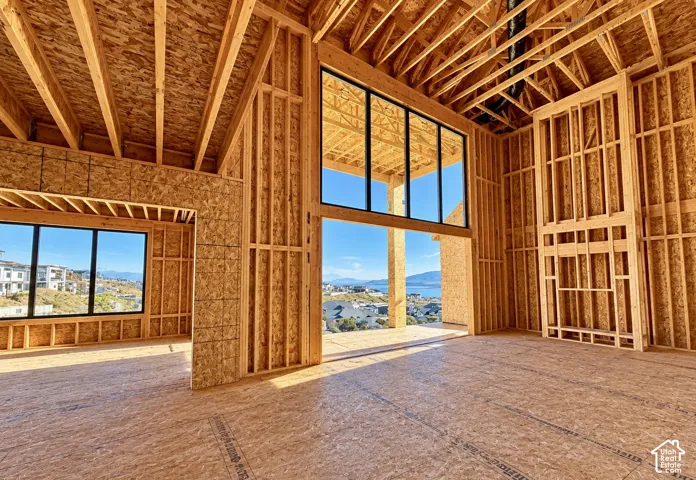
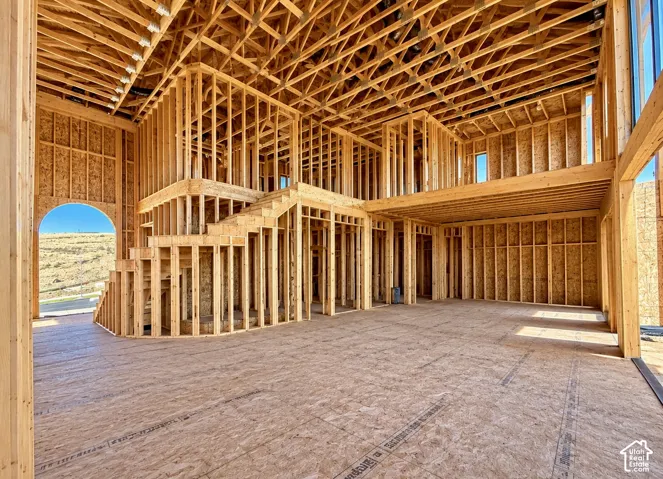
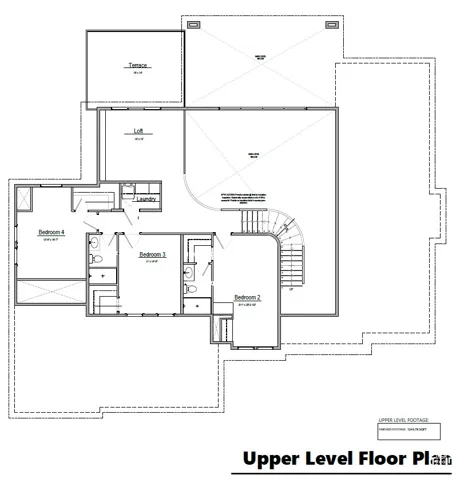
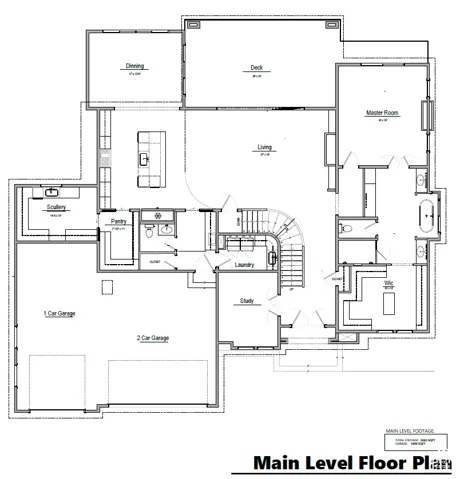
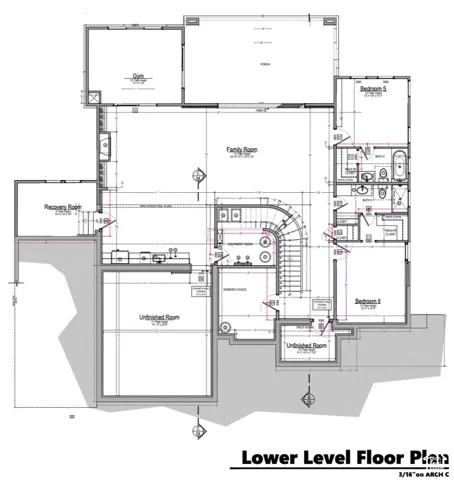
Perched on one of the most desirable view lots in the neighborhood, this stunning custom home blends luxury design, thoughtful functionality, and incredible indoor-outdoor living. At 7, 421 finished square feet, it offers 6 bedrooms, 5.5 bathrooms, a spacious main-floor primary suite, and expansive living areas designed to feel just as comfortable on a quiet weeknight as they do hosting a crowd. At the heart of the home, the chef’s kitchen is designed for both everyday living and serious entertaining-from intimate dinners to hosting a crowd. A walk-in pantry and full-service scullery keep prep and cleanup out of sight, so the main kitchen stays picture-perfect for guests. Vaulted 20-foot ceilings and a dramatic 16-foot by 9-foot sliding glass door open the main-floor living area to a large view deck built for entertaining, with sweeping views across the valley and neighborhood. Downstairs, the walk-out basement has its own matching 16-foot by 9-foot sliding glass door and 12-foot ceilings, opening to a second entertaining space with those same expansive views. Situated on a 0.47-acre lot, the property features RV parking and a rare 12-foot-tall garage bay ideal for boats, trailers, or recreational vehicles. The home also offers a massive 4, 000-square-foot, fully graded backyard ready for your dream outdoor space, with additional land beyond the graded area offering even more room for future landscaping, outdoor amenities, or expansion. Square footage figures are provided as a courtesy estimate only and were obtained from Builder Plans. Buyer is advised to obtain an independent measurement.
Address
Open on Google Maps-
Address: 4967 N Vialetto Way, Lehi, Utah 84048
-
City: Lehi
-
State/county: UT
-
Zip/Postal Code: 84048
-
Country: US
Details
Updated on October 22, 2026 at 2:07 pm-
Property ID HZ2192494
-
Price $3,150,000
-
Property Size 7421 Sqft
-
Land Area 0.47 Acres
-
Bedrooms 6
-
Rooms 25
-
Bathrooms 6
-
Garages 3.0
-
Year Built 2027
-
Property Type Single Family Residence, Residential
-
Property Status Active
Additional details
-
Listing Terms Cash, Conventional
-
Association Fee 89.0
-
Roof Asphalt, Metal
-
Utilities Natural Gas Connected, Electricity Connected, Sewer Connected, Water Connected
-
Sewer Sewer: Connected
-
Cooling Central Air
-
Heating >= 95% efficiency
-
Flooring Carpet, Hardwood, Tile
-
County Utah
-
Property Type Residential
-
Parking Rv Parking, Extra Height, Extra Width, Extra Length, Electric Vehicle Charging Station
-
Elementary School Traverse Mountain
-
Middle School Viewpoint Middle School
-
High School Skyridge
-
Architectural Style Stories: 2
-
Listing Office Homecoin.com
-
Listing Agent Amy S Jones
Features
- >= 95% efficiency
- Asphalt, Metal
- Carpet, Hardwood, Tile
- Cash, Conventional
- Central Air
- Dryer,Microwave,Range Hood,Refrigerator,Washer,Water Softener Owned
- Natural Gas Connected,Electricity Connected,Sewer Connected,Water Connected
- Residential
- Sewer: Connected
- Skyridge
- Stories: 2
- Traverse Mountain
- Utah
- Viewpoint Middle School
Mortgage Calculator
-
Down Payment
-
Loan Amount
-
Monthly Mortgage Payment
-
Property Tax
-
Home Insurance
-
PMI
-
Monthly HOA Fees