1744 W Viola Ln #3012, Saratoga Springs, Utah 84045
- $479,900
- $479,900
Overview
- Townhouse, Residential
- 4
- 3
- 2.0
- 2804 Sqft
Description
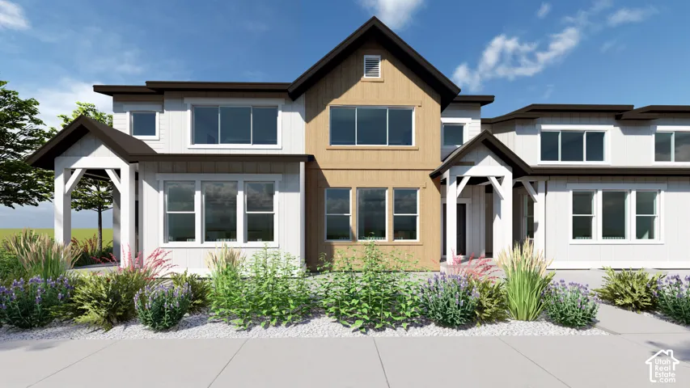
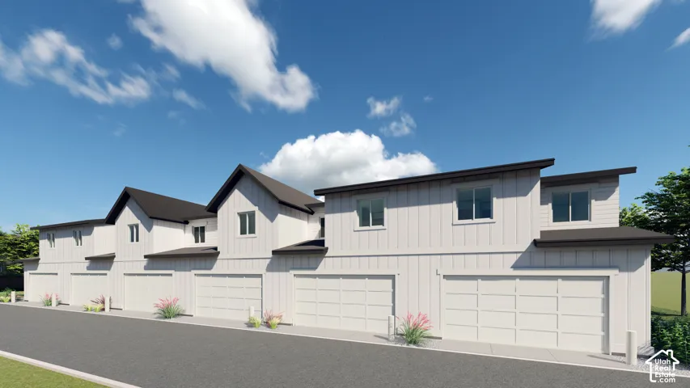
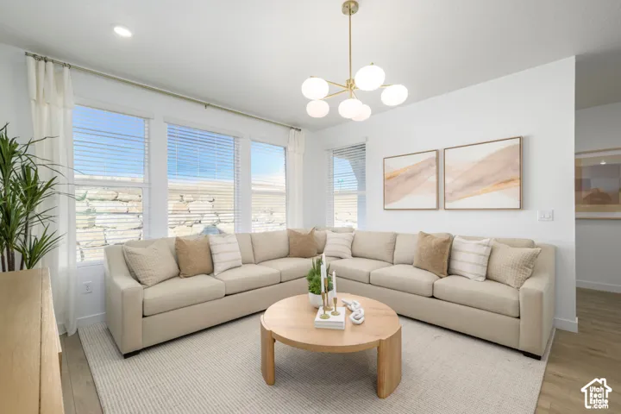
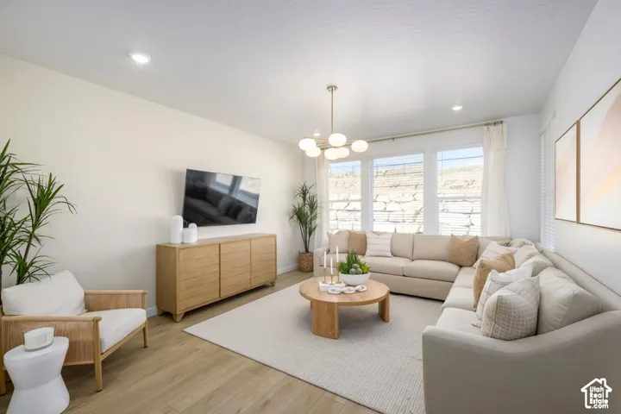
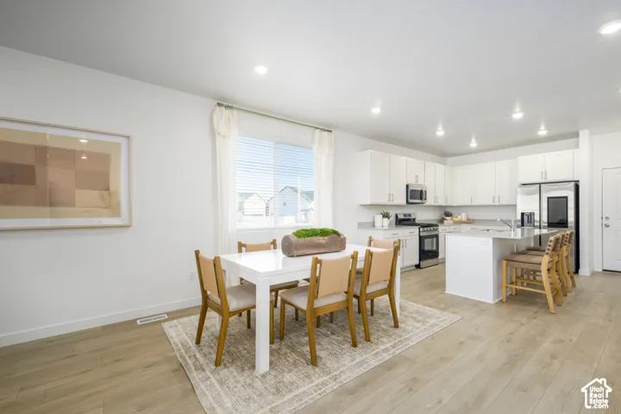
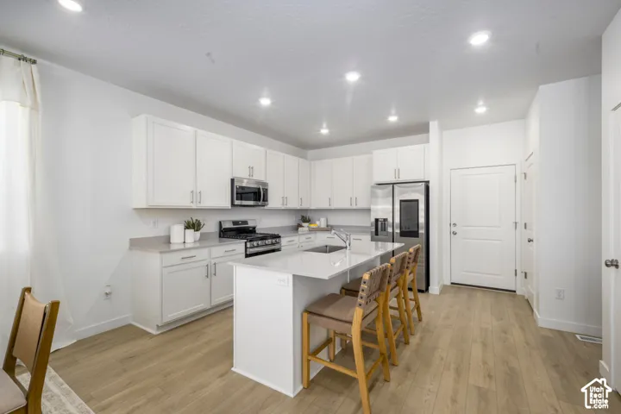
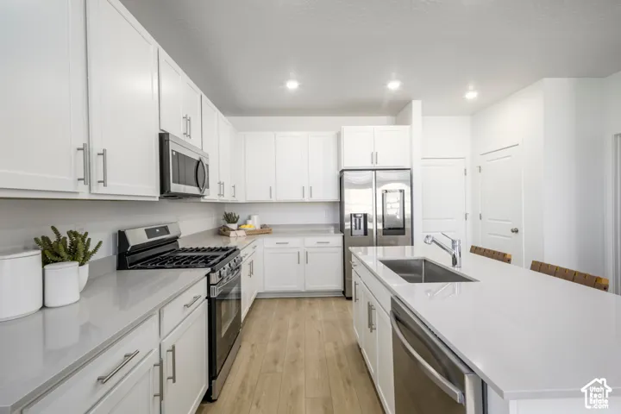
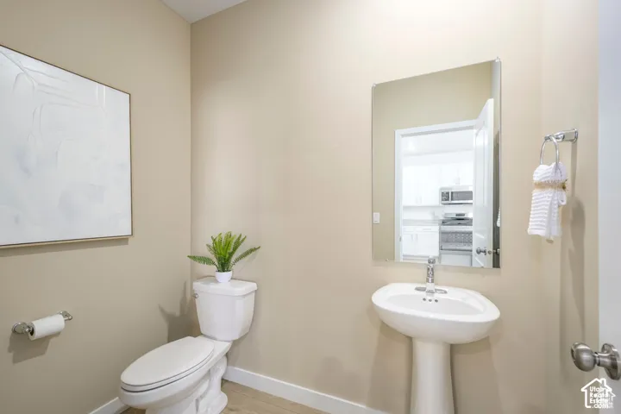
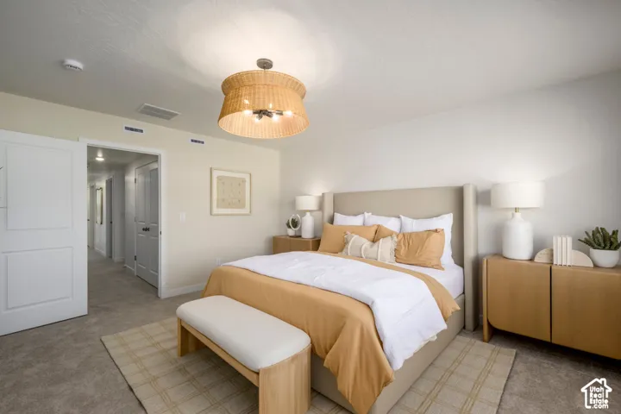
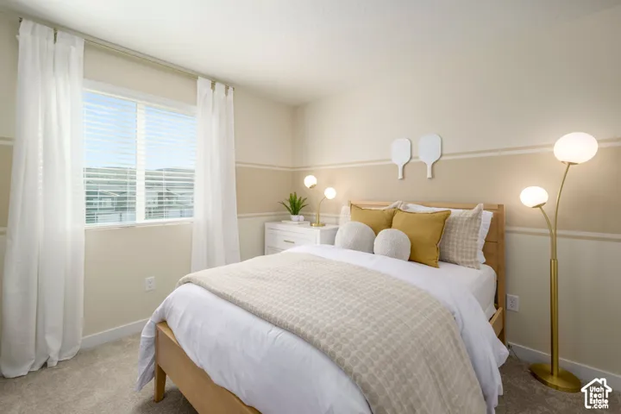
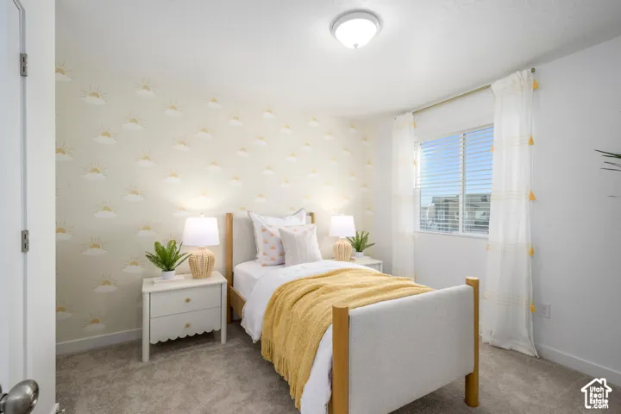
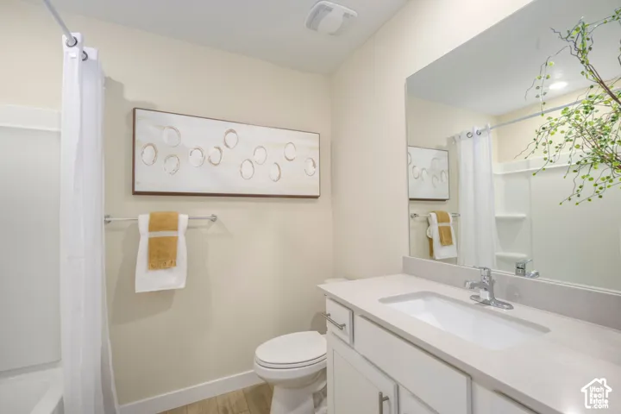
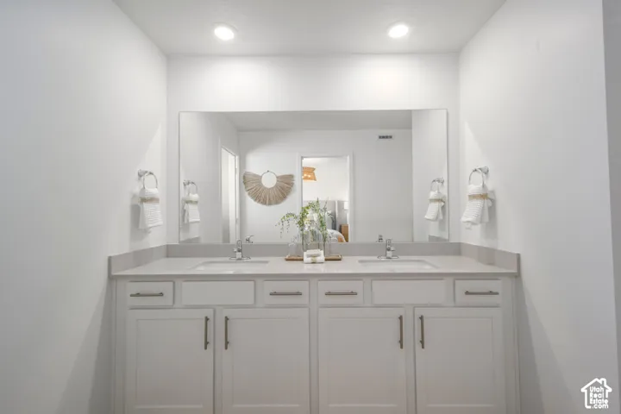
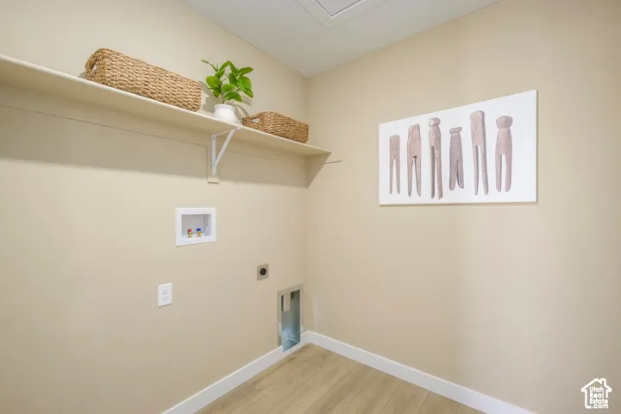
The Valley at Wildflower Zions 3012 | Residence 1 Estimated completion in December! Receive up to $30, 000 toward closing costs, or ask about our lower rate options when financing with our preferred lender! This spacious home offers 4 bedrooms, 2.5 bathrooms, an unfinished basement, included blinds, and an attached 2-car garage-giving you plenty of space now with even more room to grow. The bright, open-concept main floor is designed for everyday living and entertaining. The modern kitchen features white craftsman-style cabinets, Miami Oro quartz countertops, and stainless steel appliances. Upstairs, you’ll find a spacious owner’s suite with a private bathroom, three additional bedrooms, a full secondary bathroom, and a conveniently located laundry room. With 4 bedrooms plus an unfinished basement, this home offers the space, flexibility, and potential you’ve been looking for. Estimated to be ready in December-just in time to start the new year in a brand-new home! Square footage figures are provided as a courtesy estimate only and were obtained from the builder. Buyer is advised to obtain an independent measurement.
Address
Open on Google Maps-
Address: 1744 W Viola Ln #3012, Saratoga Springs, Utah 84045
-
City: Saratoga Springs
-
State/county: UT
-
Zip/Postal Code: 84045
-
Area: THE VALLEY AT WILDFLOWER
-
Country: US
Details
Updated on October 17, 2026 at 4:18 pm-
Property ID HZ2191724
-
Price $479,900
-
Property Size 2804 Sqft
-
Land Area 0.01 Acres
-
Bedrooms 4
-
Rooms 11
-
Bathrooms 3
-
Garages 2.0
-
Year Built 2026
-
Property Type Townhouse, Residential
-
Property Status Active
Additional details
-
Listing Terms Cash, Conventional, FHA, VA Loan
-
Association Fee 210.0
-
Roof Asphalt
-
Utilities Natural Gas Connected, Electricity Connected, Sewer Connected, Water Connected
-
Sewer Sewer: Connected
-
Cooling Central Air
-
Heating Forced Air, >= 95% efficiency
-
Flooring Carpet
-
County Utah
-
Property Type Residential
-
Parking Attached, Opener
-
Elementary School Black Ridge
-
Middle School Vista Heights Middle School
-
High School Westlake
-
Architectural Style Townhouse; Row-end
-
Listing Office Lennar Homes of Utah, LLC
-
Listing Agent Cora Simonetti
Features
- Asphalt
- Attached, Opener
- Bath: Primary,Closet: Walk-In,Disposal,Range: Gas,Range/Oven: Free Stdng.,Low VOC Finishes
- Black Ridge
- Carpet
- Cash,Conventional,FHA,VA Loan
- Central Air
- Double Pane Windows,Porch: Open,Sliding Glass Doors
- Forced Air,>= 95% efficiency
- Microwave, Refrigerator
- Natural Gas Connected,Electricity Connected,Sewer Connected,Water Connected
- Residential
- Sewer: Connected
- Townhouse; Row-end
- Utah
- Vista Heights Middle School
- Westlake
Mortgage Calculator
-
Down Payment
-
Loan Amount
-
Monthly Mortgage Payment
-
Property Tax
-
Home Insurance
-
PMI
-
Monthly HOA Fees